Skip main navigation
Sold for $440,000
  • $440,000

    160 Cedarfield Ln, Henderson, TN 38340

    3beds
    2,181sqft
    Single Family Residence
    Built in 2004
    2.3 Acres Lot
    $475,900 Zestimate®
    $202/sqft
    $1,910 Estimated rent

    Home value

    $475,900

    $447,000 - $504,000

    $1,910/mo

    Zestimate® history
    Loading
    Loading...

    Owner options

    List your home for rent

    $1,910/mo

    Rent Zestimate®

    Find your next renter with Zillow Rental Manager. Plus, with online applications, you can quickly screen prospective tenants – for free.

    Learn more

    $1,910/mo

    Rent Zestimate®

    Refinance and save

    $2,561/mo

    Est. payment

    Refinancing to a lower rate could help reduce your monthly payments and save thousands over the life of the loan.

    See today's rates

    $2,561/mo

    Est. payment

    Explore your selling options

    Work with a Zillow partner agent

    Leverage their expertise and Zillow's premium Showcase listings to get your home seen by more buyers.

    Get started

    List with your own agent

    Get your home in front of millions of buyers by listing it on Zillow.

    Learn how to do it

    Sell it yourself

    Take full control of how buyers see your home on Zillow by listing For Sale by Owner (FSBO).

    List your home

    What's special

    Great viewsFire pit areaWell-appointed kitchen
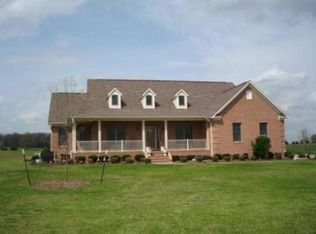
    Welcome to your dream home in Chester County! This charming home sits on a spacious 2.3ac lot with picturesque views of cotton fields. In the summertime, the air is filled with the delightful buzz of hummingbirds visiting the feeders. Inside, you'll find a thoughtfully designed split bedroom plan. The kitchen comes fully equipped with gas range, double ovens, fridge, and dishwasher. In the laundry room, a washer & dryer are included, with a gas line ran for the dryer. Step outside and unwind on the inviting deck or covered front/back porch, cozy up by the fire pit under the starlit sky. Stay connected with ease, thanks to the Aeneas high-speed internet service. The side entry garage is heated & cooled, featuring an insulated garage door for year-round comfort. Additionally, this property boasts a 30x40 shop equipped with a 50 amp hookup for your RV, as well as a convenient 50 amp RV hook up right at the driveway. Don't miss this opportunity to make this tranquil home your own!

    Zillow last checked:

    Listing updated:

    Listed by:

    Amanda Harvey,

    Coldwell Banker Southern Realty

    Bought with:

    Lynda K. Davis, 366823

    Town and Country

    Source: CWTAR,MLS#: 240686MLS Logo

    Facts & features

    Interior

    Bedrooms & bathrooms
    • Bedrooms: 3
    • Bathrooms: 2
    • Full bathrooms: 2
    Primary bedroom
    • Level: Main
    • Area: 221
    • Dimensions: 13 x 17
    Bedroom
    • Level: Main
    • Area: 132
    • Dimensions: 11 x 12
    Bedroom
    • Level: Main
    • Area: 150
    • Dimensions: 10 x 15
    Bedroom
    • Description: Bedroom 4 Level: -
    Bedroom
    • Description: Bedroom 5 Level: -
    Bedroom
    • Description: Bedroom 6 Level: -
    Bonus room
    • Description: Extra Room 1 Level: -
    Bonus room
    • Description: Extra Room 2 Level: -
    Bonus room
    • Description: Extra Room 3 Level: -
    Bonus room
    • Description: Extra Room 4 Level: -
    Bonus room
    • Description: Extra Room 5 Level: -
    Bonus room
    • Description: Extra Room 6 Level: -
    Bonus room
    • Description: Bonus Room Level: -
    Den
    • Description: Den Level: -
    Dining room
    • Level: Main
    • Area: 143
    • Dimensions: 11 x 13
    Exercise room
    • Description: Exercise Room Level: -
    Game room
    • Description: Rec Room Level: -
    Great room
    • Description: Great Room Level: -
    Hearth room
    • Description: Hearth Room Level: -
    Other
    • Description: Keeping Room Level: -
    Kitchen
    • Level: Main
    • Area: 180
    • Dimensions: 12 x 15
    Laundry
    • Level: Main
    • Area: 35
    • Dimensions: 5 x 7
    Living room
    • Level: Main
    • Area: 374
    • Dimensions: 17 x 22
    Media room
    • Description: Media Room Level: -
    Office
    • Level: Main
    • Area: 216
    • Dimensions: 12 x 18
    Sun room
    • Description: Sun Room Level: -
    Cooling
    • Ceiling Fan(s), Central Air, Electric
    Appliances
    • Included: Dishwasher, Double Oven, Dryer, Exhaust Fan, Gas Cooktop, Gas Water Heater, Refrigerator, Washer, Water Heater
    • Laundry: Washer Hookup
    Features
    • Blown/Textured Ceilings, Commode Room, Double Vanity, Eat-in Kitchen, Entrance Foyer, Kitchen Island, Pantry, Shower Separate, Stone Counters, Walk-In Closet(s), Other
    • Flooring: Carpet, Ceramic Tile, Hardwood, Tile
    • Windows: Blinds, Vinyl Frames
    • Basement: Crawl Space
    Interior area
    • Total structure area: 2,181
    • Total interior livable area: 2,181 sqft

    Property

    Parking
    • Total spaces: 2
    • Parking features: Garage Door Opener, Garage Faces Side
    • Has attached garage: Yes
    Accessibility
    • Accessibility features: Therapeutic Whirlpool
    Features
    • Levels: One
    • Patio & porch: Covered, Deck, Front Porch
    • Exterior features: Rain Gutters
    • Pool features: None
    Lot
    • Size: 2.30 Acres
    • Dimensions: 2.3 acres
    Details
    • Additional structures: Workshop
    • Parcel number: 26.18
    • Special conditions: Standard

    Construction

    Type & style
    • Home type: SingleFamily
    • Property subtype: Single Family Residence
    Materials
    • Brick, Vinyl Siding
    • Roof: Shingle
    Condition
    • false
    • New construction: No
    • Year built: 2004
    Details
    • Warranty included: Yes

    Utilities & green energy

    • Sewer: Septic Tank
    • Water: Well

    Community & neighborhood

    Security
    • Security features: Security System, Smoke Detector(s)
    Location
    • Region: Henderson
    • Subdivision: Evergreen

    HOA & financial

    HOA
    • Has HOA: No

    Other

    Other facts
    • Listing terms: Conventional,FHA,VA Loan
    • Road surface type: Paved

    Price history

    DateEventPrice
    4/18/2024Sold$440,000-7.4%$202/sqft
    Source: CWTAR #240686 Report a problem
    3/18/2024Pending sale$475,000$218/sqft
    Source: CWTAR #240686 Report a problem
    2/18/2024Listed for sale$475,000+76.6%$218/sqft
    Source: CWTAR #240686 Report a problem
    7/28/2016Sold$269,000-7.5%$123/sqft
    Source: Public Record Report a problem
    5/23/2008Listing removed$290,900$133/sqft
    Source: Century 21 #128607 Report a problem
    4/18/2008Listed for sale$290,900+2809%$133/sqft
    Source: Century 21 #128607 Report a problem
    8/14/2003Sold$10,000-22.2%$5/sqft
    Source: Public Record Report a problem
    3/17/2003Sold$12,850$6/sqft
    Source: Public Record Report a problem

    Public tax history

    YearProperty taxesTax assessment
    2025$2,311 +7%$145,800 +47.6%
    2024$2,160 +7.4%$98,750
    2023$2,011 $98,750
    2022$2,011 $98,750 +53%
    2021-- $64,550
    2020-- $64,550
    2019$1,605 +7.5%$64,550
    2018$1,493 $64,550 +7.5%
    2017$1,493 +30.6%$60,050 +32.4%
    2014$1,143 $45,355
    2013$1,143 +0%$45,355
    2012$1,143 +16.1%$45,355
    2011$984 +15.9%$45,355 +1%
    2010$849 $44,925
    2009-- $44,925 +9.4%
    2008$870 +4.9%$41,052 +4.9%
    2007$830 +4.9%$39,137
    2006$791 $39,137
    2005$791 $39,137
    2004$791 +1575.3%$39,137 +1633.3%
    2002$47 $2,258
    2001-- $2,258

    Find assessor info on the county website

    Neighborhood: 38340

    Nearby schools

    GreatSchools rating
    Get pre-qualified for a loan
    At Zillow Home Loans, we can pre-qualify you in as little as 5 minutes with no impact to your credit score.

    An equal housing lender. NMLS #10287.