Skip main navigation
Off market
  • $374,500

    160 Chandler Dr, West Chester, PA 19380

    2beds
    1,650sqft
    Townhouse
    Built in 1978
    1,742 Square Feet Lot
    $374,500 Zestimate®
    $227/sqft
    $2,373 Estimated rent

    Home value

    $374,500

    $356,000 - $397,000

    $2,373/mo

    Zestimate® history
    Loading
    Loading...

    Owner options

    List your home for rent

    $2,373/mo

    Rent Zestimate®

    Find your next renter with Zillow Rental Manager. Plus, with online applications, you can quickly screen prospective tenants – for free.

    Learn more

    $2,373/mo

    Rent Zestimate®

    Refinance and save

    $2,897/mo

    Est. payment

    Refinancing to a lower rate could help reduce your monthly payments and save thousands over the life of the loan.

    See today's rates

    $2,897/mo

    Est. payment

    Explore your selling options

    Work with a Zillow partner agent

    Leverage their expertise and Zillow's premium Showcase listings to get your home seen by more buyers.

    Get started

    List with your own agent

    Get your home in front of millions of buyers by listing it on Zillow.

    Learn how to do it

    Sell it yourself

    Take full control of how buyers see your home on Zillow by listing For Sale by Owner (FSBO).

    List your home

    What's special

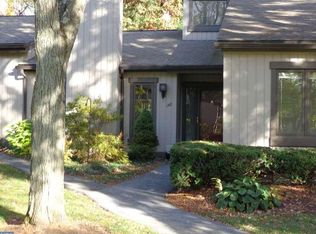
    Welcome to 160 Chandler Drive in Brighton Village! You can move right in and enjoy this lovely home located in Hershey's Mill. This 55+ gated community has everything you need. An 18-hole championship course, tennis courts, pickleball, a beautiful clubhouse, and pools. There are walking trails, ponds and creeks to explore too! The community features 24-hour on-site security, comprehensive lawn care, and snow removal all the way to your front door. This home features brand new carpeting throughout and has been freshly painted in a soothing "greige" tone. Inside the home, you'll find all the updates have been done for you. The eat-in kitchen has updated appliances (including a brand new range), white cabinetry, a new backsplash and two pantry closets for storage. Enjoy relaxing evenings in front of the wood-burning fireplace in the spacious living room. Want to relax outside instead? You'll really enjoy spring, summer and fall evenings on the private slate patio which can be accessed from the Anderson sliding glass doors in the living room or 2nd bedroom/den. It's a great space to entertain! Head down the hall and you will find the master bedroom suite. There are two large closets for your storage needs and an updated full bathroom here. The second bedroom would be great as a guest room, office, or even a craft room. The hall bathroom has been updated with new tile floor and vanity. The laundry area is conveniently located in the hallway. The HVAC and all windows have been replaced so this is truly a "move-in ready" home. The home also features a detached one car garage with more storage. Brighton Village is replacing all roofs (down to and including plywood sheathing) at this time. Please excuse the construction equipment. Check out this lovely home today!

    This property is not currently displayed as for sale or rent on Zillow. This may be different from what's on other websites or public sources.

    Facts & features

    Interior

    Bedrooms & bathrooms
    • Bedrooms: 2
    • Bathrooms: 2
    • Full bathrooms: 2
    Heating
    • Baseboard, Heat pump, Electric
    Cooling
    • Central
    Appliances
    • Included: Dishwasher, Garbage disposal, Microwave, Range / Oven
    Features
    • Eat-in Kitchen, Primary Bath(s)
    • Flooring: Tile, Carpet, Laminate, Linoleum / Vinyl
    • Basement: None
    • Has fireplace: Yes
    Interior area
    • Total interior livable area: 1,650 sqft
    • Finished area below ground: 0

    Property

    Parking
    • Total spaces: 1
    • Parking features: Carport, Garage
    Features
    • Exterior features: Wood
    • Pool features: Community
    Lot
    • Size: 1,742 Square Feet
    Details
    • Parcel number: 5302P02480000
    • Special conditions: Standard

    Construction

    Type & style
    • Home type: Townhouse
    • Architectural style: Raised Ranch/Rambler
    Condition
    • Year built: 1978

    Community & HOA

    HOA
    • Has HOA: Yes
    • HOA fee: $500 monthly
    Location
    • Region: West Chester
    • Municipality: EAST GOSHEN TWP

    Financial & listing details

    • Price per square foot: $227/sqft
    • Tax assessed value: $108,930
    • Annual tax amount: $3,229

    Price history

    DateEventPrice
    10/28/2020Sold$249,000$151/sqft
    Source: Public Record Report a problem
    9/21/2020Pending sale$249,000$151/sqft
    Source: Keller Williams Real Estate -Exton #PACT510000 Report a problem
    9/5/2020Listed for sale$249,000$151/sqft
    Source: Keller Williams Real Estate -Exton #PACT510000 Report a problem
    8/26/2020Pending sale$249,000$151/sqft
    Source: Keller Williams Real Estate -Exton #PACT510000 Report a problem
    8/20/2020Listed for sale$249,000+27%$151/sqft
    Source: Keller Williams Real Estate -Exton #PACT510000 Report a problem
    12/12/2015Listing removed$1,800$1/sqft
    Source: Hershey''s Mill Real Estate #6654405 Report a problem
    9/24/2015Listed for rent$1,800+5.9%$1/sqft
    Source: Owner Report a problem
    6/18/2014Listing removed$1,700$1/sqft
    Source: Hershey's Mill Real Estate #6386024 Report a problem
    5/9/2014Listed for rent$1,700$1/sqft
    Source: Hershey's Mill Real Estate #6386024 Report a problem
    8/20/2008Sold$196,000+84.9%$119/sqft
    Source: Public Record Report a problem
    9/17/1996Sold$106,000$64/sqft
    Source: Public Record Report a problem

    Public tax history

    YearProperty taxesTax assessment
    2025$3,229 +2.1%$108,930
    2024$3,163 +1%$108,930
    2023$3,130 +1.8%$108,930
    2022$3,076 +1.3%$108,930
    2021$3,035 +131.8%$108,930
    2020$1,309 -55.3%$108,930
    2019$2,929 +2.2%$108,930
    2018$2,865 +9900.7%$108,930
    2017$29 -98.8%$108,930
    2016$2,429 $108,930
    2015$2,429 $108,930
    2014$2,429 $108,930
    2013-- $108,930
    2012-- $108,930
    2011-- $108,930
    2010-- $108,930
    2009-- $108,930
    2008-- $108,930
    2007-- $108,930
    2006-- $108,930
    2005-- $108,930
    2004-- $108,930
    2003-- $108,930
    2000-- $108,930
    Find assessor info on the county website

    Neighborhood: 19380

    Nearby schools

    GreatSchools rating
    Schools provided by the listing agent
    • District: WEST CHESTER AREA

    Source: The MLS. This data may not be complete. We recommend contacting the local school district to confirm school assignments for this home.

    Get a cash offer in 3 minutes
    Find out how much your home could sell for in as little as 3 minutes with a no-obligation cash offer.
    Estimated market value
    $374,500
    Get a cash offer in 3 minutes
    Find out how much your home could sell for in as little as 3 minutes with a no-obligation cash offer.
    Estimated market value
    $374,500