A brand-new luxury construction home unveils a seamless blend of modern sophistication and rustic farmhouse charm. Spanning a generous layout of 4 bedrooms and 3 full baths/2 half baths, a finished basement and 2 fireplaces. The eye-catching facade captivates with a harmonious blend of rustic wood, sleek standing seam roof, and classic painted white brick. These elements whisper promises of the contemporary farmhouse elegance that unfolds within. Step inside onto the sumptuous hardwood flooring that flows consistently throughout, reflecting the home's cohesive blend of luxury and warmth. The expansive foyer, lit by the soft glow of natural light, introduces the spacious open-concept living areas, where meticulous craftsmanship meets comfort. The kitchen stands as the heart of this masterpiece, boasting pristine quartz countertops that shimmer against the soft lighting. It's fully equipped with top-tier stainless steel appliances, including a double oven, stove top, microwave drawer and dishwasher, offering the perfect environment for culinary brilliance. A generous island, ideal for casual breakfasts, heartfelt conversations, or evening wine tastings. Adjacent to the kitchen, the living and dining spaces provide a harmonious transition, with vast floor-to-ceiling windows framing picturesque views and bathing the interiors in a serene ambiance. A formal dining room is assisted by a butler's pantry and walk-in pantry. Family entrance from the garage enters a mudroom with custom benches and cubbies with a tucked away powder room. Ascend the curved staircase to the find the Primary Bedroom, a sanctuary in its own right, featuring hardwood floors, an accent wall, huge walk-in closet and luxury finishes. The ensuite evokes sheer opulence with its spa-inspired bathroom, showcasing a rain shower, exquisite tile, a dual vanity set and high-end fixtures. Bedroom 2 is a retreat of its own with a walk-in closet and 3 piece ensuite showcasing the tiled shower. Your journey continues as you descend into the finished basement, a canvas of possibilities against the backdrop of a linear fireplace and includes a half bathroom.. Use this space to create your state-of-the-art home theater, a personal gym, or an entertainment hub, this space stands ready to adapt to your vision. An oversized two car garage, covered patio and large level yard finish this spectacular home. This modern farmhouse ensures a balance of serenity while being a stone's throw from upscale dining, premium shopping hubs, and scenic nature trails. With swift access to main arteries and city conveniences, you'll find that this home offers both retreat and connectivity.
Sold for $1,265,000
$1,265,000
160 Charles St, King Of Prussia, PA 19406
4beds
5,110sqft
Single Family Residence
Built in 2024
0.43 Acres Lot
$1,389,700 Zestimate®
$248/sqft
$5,713 Estimated rent
Home value
$1,389,700
$1.31M - $1.47M
$5,713/mo
Zestimate® history
Owner options
List your home for rent
$5,713/mo
Rent Zestimate®
Find your next renter with Zillow Rental Manager. Plus, with online applications, you can quickly screen prospective tenants – for free.
$5,713/mo
Rent Zestimate®
Refinance and save
$6,676/mo
Est. payment
Refinancing to a lower rate could help reduce your monthly payments and save thousands over the life of the loan.
$6,676/mo
Est. payment
Explore your selling options
Work with a Zillow partner agent
Leverage their expertise and Zillow's premium Showcase listings to get your home seen by more buyers.
Get startedList with your own agent
Get your home in front of millions of buyers by listing it on Zillow.
Learn how to do itSell it yourself
Take full control of how buyers see your home on Zillow by listing For Sale by Owner (FSBO).
List your homeWhat's special
Large level yard finishModern sophisticationWalk-in closetHuge walk-in closetVast floor-to-ceiling windowsPristine quartz countertopsDual vanity set
Zillow last checked:
Listing updated:
Listed by:
Binnie Bianco 484-576-7219,
Keller Williams Real Estate-Blue Bell,
Listing Team: Binnie Bianco Team
Bought with:
Matthew Marino, RS334793
Real of Pennsylvania
Source: Bright MLS,MLS#: PAMC2092428
Facts & features
Interior
Bedrooms & bathrooms
- Bedrooms: 4
- Bathrooms: 4
- Full bathrooms: 2
- 1/2 bathrooms: 2
- Main level bathrooms: 1
Rooms
- Room types: Dining Room, Primary Bedroom, Bedroom 2, Bedroom 3, Bedroom 4, Kitchen, Game Room, Foyer, Breakfast Room, Study, Great Room, Laundry, Primary Bathroom, Full Bath, Half Bath
Basement
- Area: 1480
Heating
- Forced Air, Heat Pump, Natural Gas, Electric
Cooling
- Central Air, Electric
Appliances
- Included: Microwave, Cooktop, Dishwasher, Disposal, Energy Efficient Appliances, Exhaust Fan, Double Oven, Self Cleaning Oven, Oven/Range - Gas, Range Hood, Six Burner Stove, Stainless Steel Appliance(s), Water Heater, Gas Water Heater
- Laundry: Laundry Room, Mud Room
Features
- Breakfast Area, Butlers Pantry, Ceiling Fan(s), Chair Railings, Combination Kitchen/Living, Curved Staircase, Exposed Beams, Open Floorplan, Formal/Separate Dining Room, Kitchen - Gourmet, Kitchen Island, Pantry, Primary Bath(s), Recessed Lighting, Bathroom - Stall Shower, Bathroom - Tub Shower, Wainscotting, Walk-In Closet(s)
- Flooring: Wood
- Basement: Full,Finished,Heated,Concrete
- Number of fireplaces: 2
- Fireplace features: Electric, Glass Doors, Gas/Propane, Mantel(s)
Interior area
- Total structure area: 5,110
- Total interior livable area: 5,110 sqft
- Finished area above ground: 3,630
- Finished area below ground: 1,480
Property
Parking
- Total spaces: 6
- Parking features: Storage, Garage Faces Front, Garage Door Opener, Inside Entrance, Attached, Driveway
- Attached garage spaces: 2
- Uncovered spaces: 4
Accessibility
- Accessibility features: None
Features
- Levels: Two
- Stories: 2
- Pool features: None
Lot
- Size: 0.43 Acres
Details
- Additional structures: Above Grade, Below Grade
- Parcel number: 580002992001
- Zoning: RESIDENTIAL
- Special conditions: Standard
Construction
Type & style
- Home type: SingleFamily
- Architectural style: Craftsman,Traditional
- Property subtype: Single Family Residence
Materials
- Brick Veneer, Concrete, Vinyl Siding
- Foundation: Concrete Perimeter, Passive Radon Mitigation, Slab
Condition
- Excellent
- New construction: Yes
- Year built: 2024
Details
- Builder name: Davis Development Group, LLC
Utilities & green energy
- Electric: 200+ Amp Service
- Sewer: Public Sewer
- Water: Public
Community & HOA
Community
- Security: Fire Sprinkler System
- Subdivision: None Available
HOA
- Has HOA: No
Location
- Region: King Of Prussia
- Municipality: UPPER MERION TWP
Financial & listing details
- Price per square foot: $248/sqft
- Tax assessed value: $342,780
- Annual tax amount: $11,092
- Date on market: 1/8/2024
- Listing agreement: Exclusive Right To Sell
- Listing terms: Bank Portfolio,Cash,Conventional,FHA,VA Loan
- Ownership: Fee Simple
Price history
| Date | Event | Price |
|---|---|---|
| 2/9/2024 | Sold | $1,265,000$248/sqft |
Source:  Bright MLS #PAMC2092428 Report a problem Bright MLS #PAMC2092428 Report a problem | ||
| 1/25/2024 | Pending sale | $1,265,000$248/sqft |
Source: Bright MLS #PAMC2092428 Report a problem | ||
| 1/20/2024 | Contingent | $1,265,000$248/sqft |
Source: Bright MLS #PAMC2092428 Report a problem | ||
| 11/3/2023 | Listed for sale | $1,265,000+5.5%$248/sqft |
Source: Bright MLS #PAMC2088484 Report a problem | ||
| 10/31/2023 | Listing removed | $1,199,000$235/sqft |
Source: Bright MLS #PAMC2075350 Report a problem | ||
| 6/26/2023 | Listed for sale | $1,199,000$235/sqft |
Source: Bright MLS #PAMC2075350 Report a problem | ||
Public tax history
| Year | Property taxes | Tax assessment |
|---|---|---|
| 2025 | $11,092 +146.2% | $342,780 +130.3% |
| 2024 | $4,506 | $148,860 |
| 2023 | $4,506 +6.4% | $148,860 |
| 2022 | $4,236 +3.2% | $148,860 |
| 2021 | $4,104 +2.2% | $148,860 |
| 2020 | $4,016 +4.2% | $148,860 |
| 2019 | $3,855 +1.8% | $148,860 |
| 2018 | $3,786 +3.5% | $148,860 |
| 2017 | $3,658 | $148,860 |
| 2016 | $3,658 +3.8% | $148,860 |
| 2015 | $3,523 +1.6% | $148,860 |
| 2014 | $3,468 +2.2% | $148,860 |
| 2013 | $3,394 +1.3% | $148,860 |
| 2012 | $3,349 +8.3% | $148,860 |
| 2011 | $3,093 +3.8% | $148,860 |
| 2010 | $2,981 +3.1% | $148,860 |
| 2009 | $2,891 +2.9% | $148,860 |
| 2008 | $2,809 +3% | -- |
| 2007 | $2,726 +4.1% | -- |
| 2006 | $2,618 +8.5% | -- |
| 2005 | $2,413 +4.7% | -- |
| 2004 | $2,305 +4.2% | -- |
| 2003 | $2,212 +2.3% | -- |
| 2002 | $2,162 +4.3% | -- |
| 2000 | $2,072 +3.4% | -- |
| 1999 | $2,004 | -- |
Find assessor info on the county website
Neighborhood: 19406
Nearby homes
- $44,690-- bd-- ba-- sqft164 Charles St, King Of Prussia, PA 19406Off Market
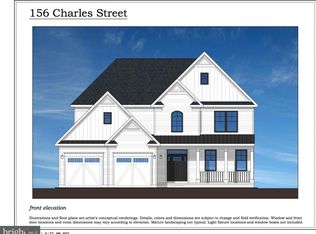
- $917,1004 bd3 ba3.6k sqft156 Charles St, King Of Prussia, PA 19406Off Market
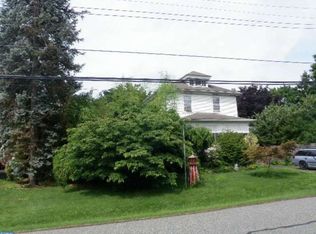
- $723,3003 bd2 ba4.8k sqft168 Charles St, King Of Prussia, PA 19406Off Market
- $342,2003 bd1 ba1.1k sqft159 Charles St, King Of Prussia, PA 19406Off Market
- $622,3003 bd4 ba2.3k sqft163 Charles St, King Of Prussia, PA 19406Off Market
- $323,3002 bd1 ba863 sqft155 Charles St, King Of Prussia, PA 19406Off Market
- $837,3004 bd3 ba2.8k sqft152 Charles St, King Of Prussia, PA 19406Off Market
- $656,0004 bd3 ba2.6k sqft167 Charles St, King Of Prussia, PA 19406Off Market
Nearby schools
GreatSchools rating
- 5/10Gulph El SchoolGrades: K-4Distance: 1.2 mi
- 6/10Upper Merion Middle SchoolGrades: 5-8Distance: 1.7 mi
- 7/10Upper Merion High SchoolGrades: 9-12Distance: 1.5 mi
Schools provided by the listing agent
- District: Upper Merion Area
Source: Bright MLS. This data may not be complete. We recommend contacting the local school district to confirm school assignments for this home.
Get a cash offer in 3 minutes
Find out how much your home could sell for in as little as 3 minutes with a no-obligation cash offer.
Estimated market value
$1,389,700
Get a cash offer in 3 minutes
Find out how much your home could sell for in as little as 3 minutes with a no-obligation cash offer.
Estimated market value
$1,389,700
- Pennsylvania
- Montgomery County
- King of Prussia
- 19406
- 160 Charles St
Nearby cities
Nearby zip codes
Other King of Prussia Topics
