Discover exceptional lake views and thoughtful design at 160 Chastain in Buckhead North, Richmond Hill. This custom-built 5-bedroom, 4-bathroom home stands out with recent upgrades, including fresh paint throughout, new floors, and a brand-new roof. The main floor has both the primary and guest suites, each offering comfort and privacy, while the primary bath features his-and-hers closets for ultimate organization. Two balconies and a large screened-in porch extend your living space outdoors, where nearly every room captures serene lake views. The spacious bonus room comes equipped with a bar fridge and sink, ideal for entertaining, and the kitchen boasts two islands, making it the true heart of the home. Quality finishes and well-planned features create an inviting atmosphere that balances modern updates with timeless appeal.
Sold for $790,000
$790,000
160 Chastain Circle, Richmond Hill, GA 31324
5beds
3,950sqft
Single Family Residence
Built in 2007
0.5 Acres Lot
$843,600 Zestimate®
$200/sqft
$3,406 Estimated rent
Home value
$843,600
$793,000 - $903,000
$3,406/mo
Zestimate® history
Owner options
List your home for rent
$3,406/mo
Rent Zestimate®
Find your next renter with Zillow Rental Manager. Plus, with online applications, you can quickly screen prospective tenants – for free.
$3,406/mo
Rent Zestimate®
Refinance and save
$5,813/mo
Est. payment
Refinancing to a lower rate could help reduce your monthly payments and save thousands over the life of the loan.
$5,813/mo
Est. payment
Explore your selling options
Work with a Zillow partner agent
Leverage their expertise and Zillow's premium Showcase listings to get your home seen by more buyers.
Get startedList with your own agent
Get your home in front of millions of buyers by listing it on Zillow.
Learn how to do itSell it yourself
Take full control of how buyers see your home on Zillow by listing For Sale by Owner (FSBO).
List your homeWhat's special
Zillow last checked:
Listing updated:
Listed by:
Ashley Johnson 336-455-2128,
eXp Realty LLC,
Erin Shultz 912-432-2575,
eXp Realty LLC
Bought with:
Miranda M. Tate, 380955
Realty One Group Inclusion
Source: Hive MLS,MLS#: SA321571
Facts & features
Interior
Bedrooms & bathrooms
- Bedrooms: 5
- Bathrooms: 4
- Full bathrooms: 4
Heating
- Central, Electric
Cooling
- Central Air, Electric
Appliances
- Included: Some Gas Appliances, Cooktop, Dryer, Dishwasher, Electric Water Heater, Disposal, Microwave, Range, Refrigerator, Range Hood, Self Cleaning Oven, Washer
- Laundry: Laundry Room, Laundry Tub, Sink
Features
- Breakfast Bar, Built-in Features, Butler's Pantry, Breakfast Area, Double Vanity, Entrance Foyer, Garden Tub/Roman Tub, High Ceilings, Main Level Primary, Pull Down Attic Stairs, Separate Shower, Fireplace
- Attic: Pull Down Stairs
- Number of fireplaces: 1
- Fireplace features: Gas, Great Room
Interior area
- Total interior livable area: 3,950 sqft
Property
Parking
- Total spaces: 3
- Parking features: Attached, Garage Door Opener
- Garage spaces: 3
Features
- Patio & porch: Balcony, Front Porch, Porch, Screened
- Exterior features: Balcony
- Pool features: Community
- On waterfront: Yes
- Waterfront features: Pond
Lot
- Size: 0.5 Acres
- Features: Sprinkler System
Details
- Parcel number: 0627037
- Zoning: PUD
- Special conditions: Standard
Construction
Type & style
- Home type: SingleFamily
- Architectural style: Traditional
- Property subtype: Single Family Residence
Materials
- Brick, Concrete, Stucco
- Foundation: Raised, Slab
- Roof: Composition
Condition
- Year built: 2007
Utilities & green energy
- Sewer: Septic Tank
- Water: Public
- Utilities for property: Underground Utilities
Community & HOA
Community
- Features: Clubhouse, Pool, Playground, Park, Street Lights, Sidewalks, Tennis Court(s), Trails/Paths
- Subdivision: Buckhead North
HOA
- Has HOA: Yes
- HOA fee: $1,000 annually
- HOA name: Buckhead North HOA
- HOA phone: 912-727-4751
Location
- Region: Richmond Hill
Financial & listing details
- Price per square foot: $200/sqft
- Tax assessed value: $777,500
- Annual tax amount: $5,066
- Date on market: 12/1/2025
- Cumulative days on market: 36 days
- Listing agreement: Exclusive Right To Sell
- Listing terms: Cash,Conventional,FHA,VA Loan
- Ownership type: Homeowner/Owner
Price history
| Date | Event | Price |
|---|---|---|
| 12/6/2024 | Sold | $790,000-1.2%$200/sqft |
Source:  Hive MLS #SA321571 Report a problem Hive MLS #SA321571 Report a problem | ||
| 10/31/2024 | Listed for sale | $799,900+37.9%$203/sqft |
Source:  Hive MLS #321571 Report a problem Hive MLS #321571 Report a problem | ||
| 2/17/2022 | Sold | $580,000+0.9%$147/sqft |
Source: Hive MLS #SA264560 Report a problem | ||
| 2/17/2022 | Listed for sale | $575,000+7.9%$146/sqft |
Source: Hive MLS #264560 Report a problem | ||
| 2/3/2021 | Sold | $533,000+1.5%$135/sqft |
Source: Public Record Report a problem | ||
| 1/20/2021 | Pending sale | $525,000$133/sqft |
Source:  Keller Williams #239296 Report a problem Keller Williams #239296 Report a problem | ||
| 12/30/2020 | Contingent | $525,000$133/sqft |
Source:  Keller Williams via MLS #239296 Report a problem Keller Williams via MLS #239296 Report a problem | ||
| 12/30/2020 | Pending sale | $525,000$133/sqft |
Source: Keller Williams Realty Coastal Area Partners,LLC #239296 Report a problem | ||
| 12/19/2020 | Listed for sale | $525,000$133/sqft |
Source: Keller Williams Realty Coastal Area Partners,LLC #239296 Report a problem | ||
| 12/18/2020 | Pending sale | $525,000$133/sqft |
Source: Keller Williams Realty Coastal Area Partners,LLC #239296 Report a problem | ||
| 12/17/2020 | Listed for sale | $525,000+10.5%$133/sqft |
Source: Keller Williams Realty Coastal Area Partners,LLC #239296 Report a problem | ||
| 6/21/2013 | Sold | $475,000-2.1%$120/sqft |
Source: Public Record Report a problem | ||
| 5/9/2013 | Price change | $485,000-7.6%$123/sqft |
Source: Seabolt Brokers LLC #106998 Report a problem | ||
| 2/28/2013 | Listed for sale | $525,000-16.1%$133/sqft |
Source: Seabolt Brokers LLC #106998 Report a problem | ||
| 9/12/2007 | Sold | $625,500+400.1%$158/sqft |
Source: Public Record Report a problem | ||
| 6/14/2006 | Sold | $125,075$32/sqft |
Source: Public Record Report a problem | ||
Public tax history
| Year | Property taxes | Tax assessment |
|---|---|---|
| 2025 | $7,346 +13.8% | $311,000 +16.4% |
| 2024 | $6,457 +5.5% | $267,240 +8.6% |
| 2023 | $6,117 +16.5% | $246,120 +15.5% |
| 2022 | $5,250 +4.7% | $213,000 +7.2% |
| 2021 | $5,013 -1% | $198,720 |
| 2020 | $5,066 -0.4% | $198,720 +1.2% |
| 2019 | $5,086 +8.6% | $196,280 +2.1% |
| 2018 | $4,683 -4.8% | $192,280 +1.5% |
| 2017 | $4,917 +12.3% | $189,480 +6.5% |
| 2016 | $4,378 | $177,920 +1.7% |
| 2015 | $4,378 +0.3% | $174,880 -0.8% |
| 2014 | $4,366 | $176,360 |
| 2013 | -- | -- |
| 2012 | -- | -- |
| 2011 | -- | -- |
| 2010 | -- | -- |
| 2009 | -- | $220,840 |
| 2008 | -- | $220,840 +590.1% |
| 2007 | -- | $32,000 |
Find assessor info on the county website
Neighborhood: Buckhead
Nearby homes
- $784,900-- bd-- ba3.6k sqft198 Chastain Cir, Richmond Hill, GA 31324Off Market
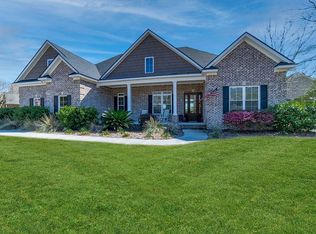
- $664,3004 bd2 ba2.8k sqft132 Chastain Cir, Richmond Hill, GA 31324Off Market
- $600,6003 bd2 ba2.5k sqft157 Chastain Cir, Richmond Hill, GA 31324Off Market
- $548,8004 bd3 ba2.6k sqft137 Chastain Cir, Richmond Hill, GA 31324Off Market

- $850,0005 bd4 ba3.6k sqft236 Chastain Cir, Richmond Hill, GA 31324Sold
- $636,9004 bd4 ba2.9k sqft175 Chastain Cir, Richmond Hill, GA 31324Off Market
- $679,2005 bd4 ba3k sqft114 Chastain Cir, Richmond Hill, GA 31324Off Market
- $629,8005 bd3 ba2.7k sqft195 Chastain Cir, Richmond Hill, GA 31324Sold
Nearby schools
GreatSchools rating
- 9/10McAllister Elementary SchoolGrades: PK-5Distance: 1 mi
- 7/10Richmond Hill Middle SchoolGrades: 6-8Distance: 3.3 mi
- 8/10Richmond Hill High SchoolGrades: 9-12Distance: 3.7 mi
Schools provided by the listing agent
- Elementary: McAllister
- Middle: RHMS
- High: RHHS
Source: Hive MLS. This data may not be complete. We recommend contacting the local school district to confirm school assignments for this home.


Get pre-qualified for a loan
At Zillow Home Loans, we can pre-qualify you in as little as 5 minutes with no impact to your credit score.An equal housing lender. NMLS #10287.
Sell for more on Zillow
Get a Zillow Showcase℠ listing at no additional cost and you could sell for .
$843,600
2% more
+$16,872
With Zillow Showcase(estimated)
$860,472
- Georgia
- Bryan County
- Richmond Hill
- 31324
- Buckhead
- 160 Chastain Circle
Nearby cities
Nearby neighborhoods
Nearby zip codes
Other Richmond Hill Topics
