Skip main navigation
Sold for $277,500
  • $277,500

    160 Cherry Dr W, Magnolia, DE 19962

    3beds
    1,344sqft
    Single Family Residence
    Built in 1977
    0.7 Acres Lot
    $300,200 Zestimate®
    $206/sqft
    $2,052 Estimated rent

    Home value

    $300,200

    $282,000 - $321,000

    $2,052/mo

    Zestimate® history
    Loading
    Loading...

    Owner options

    List your home for rent

    $2,052/mo

    Rent Zestimate®

    Find your next renter with Zillow Rental Manager. Plus, with online applications, you can quickly screen prospective tenants – for free.

    Learn more

    $2,052/mo

    Rent Zestimate®

    Refinance and save

    $1,613/mo

    Est. payment

    Refinancing to a lower rate could help reduce your monthly payments and save thousands over the life of the loan.

    See today's rates

    $1,613/mo

    Est. payment

    Explore your selling options

    Work with a Zillow partner agent

    Leverage their expertise and Zillow's premium Showcase listings to get your home seen by more buyers.

    Get started

    List with your own agent

    Get your home in front of millions of buyers by listing it on Zillow.

    Learn how to do it

    Sell it yourself

    Take full control of how buyers see your home on Zillow by listing For Sale by Owner (FSBO).

    List your home

    What's special

    Tranquility of mature treesInviting open floor planOutdoor living spaceRecessed lightingStainless steel appliancesPrivate primary bedroomPicture windows
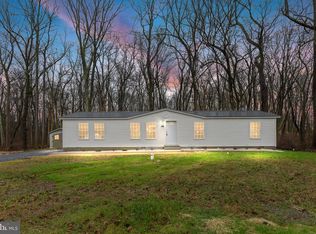
    Welcome to your new home! This newly remodeled home is a testament to modern updates and comfort, surrounded by the tranquility of mature trees. Step into an inviting open floor plan that seamlessly blends entertainment and everyday living spaces. The entire home boasts a soothing neutral color palette, with luxury vinyl plank flooring, recessed lighting and picture windows throughout bathing the home’s interiors in natural light. The heart of this home is undoubtedly the gourmet kitchen, where culinary dreams come to life. Abundant counter prep space and ample cabinetry provide practicality, while stainless steel appliances showcase a commitment to quality. The private primary bedroom is a haven of tranquility, featuring an ensuite that offers a dual vanity, shower combo, and a generous walk-in closet. Two additional guest bedrooms and a well-appointed hall bath ensure comfort for family and friends alike. The outdoor living space offers a small deck that overlooks the rear yard and is framed by mature trees, the ideal spot to enjoy this home’s fantastic location. Discover a perfect blend of modern aesthetics and thoughtful design in this beautifully remodeled home in Paris Villa. Your new home awaits, offering not just a place to live but a lifestyle to cherish.

    Zillow last checked:

    Listing updated:

    Listed by:

    Taylor Rettano 302-387-9972,

    Northrop Realty

    Bought with:

    Sarah Jourdan

    Coldwell Banker Realty

    Source: Bright MLS,MLS#: DEKT2032242MLS Logo

    Facts & features

    Interior

    Bedrooms & bathrooms
    • Bedrooms: 3
    • Bathrooms: 2
    • Full bathrooms: 2
    • Main level bathrooms: 2
    • Main level bedrooms: 3
    Basement
    • Area: 0
    Heating
    • Forced Air, Electric
    Cooling
    • Central Air, Electric
    Appliances
    • Included: Electric Water Heater
    Features
    • Has basement: No
    • Has fireplace: No
    Interior area
    • Total structure area: 1,344
    • Total interior livable area: 1,344 sqft
    • Finished area above ground: 1,344
    • Finished area below ground: 0

    Property

    Parking
    • Parking features: Driveway
    • Has uncovered spaces: Yes
    Accessibility
    • Accessibility features: Accessible Entrance
    Features
    • Levels: One
    • Stories: 1
    • Pool features: None
    Lot
    • Size: 0.70 Acres
    • Dimensions: 64.90 x 244.00
    Details
    • Additional structures: Above Grade, Below Grade
    • Parcel number: NM0011104033700000
    • Zoning: RMH
    • Special conditions: Standard

    Construction

    Type & style
    • Home type: SingleFamily
    • Architectural style: A-Frame
    • Property subtype: Single Family Residence
    Materials
    • Aluminum Siding
    • Foundation: Crawl Space
    Condition
    • New construction: No
    • Year built: 1977
    • Major remodel year: 2024

    Utilities & green energy

    • Sewer: Public Sewer
    • Water: Well

    Community & neighborhood

    Location
    • Region: Magnolia
    • Subdivision: Paris Villa

    Other

    Other facts
    • Listing agreement: Exclusive Right To Sell
    • Listing terms: FHA,Conventional,Cash
    • Ownership: Fee Simple

    Price history

    DateEventPrice
    11/21/2024Sold$277,500+0.9%$206/sqft
    Source: Bright MLS #DEKT2032242 Report a problem
    10/19/2024Pending sale$274,900$205/sqft
    Source: Bright MLS #DEKT2032242 Report a problem
    10/18/2024Listed for sale$274,900+266.5%$205/sqft
    Source: Bright MLS #DEKT2032242 Report a problem
    8/24/2023Sold$75,000$56/sqft
    Source: Public Record Report a problem

    Public tax history

    YearProperty taxesTax assessment
    2025$721 $175,700 +0.2%
    2024-- $175,300 +682.6%
    2023$566 +14.7%$22,400 +8.2%
    2022$494 +0.8%$20,700
    2021$490 +1.7%$20,700
    2020$481 +4.2%$20,700
    2019$462 +3.7%$20,700
    2018$445 $20,700
    2017$445 +5.2%$20,700
    2016$424 $20,700
    2015-- $20,700
    2014-- $20,700
    2012-- $20,700
    2011-- $20,700
    2010-- $20,700 +0.5%
    2009-- $20,600
    2008-- $20,600
    2007-- $20,600 +237.7%
    2005-- $6,100
    2004-- $6,100

    Find assessor info on the county website

    Neighborhood: 19962

    Nearby schools

    GreatSchools rating
    Schools provided by the listing agent
    • District: Caesar Rodney

    Source: Bright MLS. This data may not be complete. We recommend contacting the local school district to confirm school assignments for this home.

    Get pre-qualified for a loan
    At Zillow Home Loans, we can pre-qualify you in as little as 5 minutes with no impact to your credit score.

    An equal housing lender. NMLS #10287.