Skip main navigation
Off market
Street View
  • $3,003,100

    160 Clark Hill Rd, South Glastonbury, CT 06073

    5beds
    10,152sqft
    SingleFamily
    Built in 1999
    6.84 Acres Lot
    $3,003,100 Zestimate®
    $296/sqft
    $7,472 Estimated rent

    Home value

    $3,003,100

    $2.70M - $3.36M

    $7,472/mo

    Zestimate® history
    Loading
    Loading...

    Owner options

    List your home for rent

    $7,472/mo

    Rent Zestimate®

    Find your next renter with Zillow Rental Manager. Plus, with online applications, you can quickly screen prospective tenants – for free.

    Learn more

    $7,472/mo

    Rent Zestimate®

    Refinance and save

    $18,102/mo

    Est. payment

    Refinancing to a lower rate could help reduce your monthly payments and save thousands over the life of the loan.

    See today's rates

    $18,102/mo

    Est. payment

    Explore your selling options

    Work with a Zillow partner agent

    Leverage their expertise and Zillow's premium Showcase listings to get your home seen by more buyers.

    Get started

    List with your own agent

    Get your home in front of millions of buyers by listing it on Zillow.

    Learn how to do it

    Sell it yourself

    Take full control of how buyers see your home on Zillow by listing For Sale by Owner (FSBO).

    List your home

    What's special

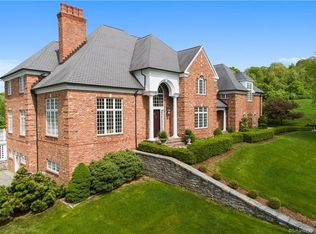
    Welcome to Auberge de Pomme, the Apple Inn. A High Country estate on 6.8 private acres built in classic European style. Fourteen inch thick stone walls and a blanket of Boston ivy insulate from winter winds and summer sun. Walk to world class fruit orchards, state forest trails, an equestrian center and a top-notch winery. Views of Hartford and the setting sun are spectacular, even from the basement. A commercial-grade steel infrastructure supports 100 squares of thick black slate that should last more than a century. Eight sets of mahogany French doors open to stone terraces that feel like Tuscany. Air conditioning? The owners would rather enjoy al fresco dining six months of the year and open doors to fresh air every day and windows at night to chirping gray treefrogs and spring peepers. Interior details took 20 years to complete. A massive Murano glass chandelier greets guests. Antique chestnut, oak and pine are used for posts, beams, staircases, floors, cabinets, and library walls. They provide warmth not found in most large homes. The kitchen can accommodate 30 people for Thanksgiving dinner. The master bath floor is limestone from France, 300 years old. The sweeping staircase is French limestone with hand-wrought iron railing. Eight fireplaces provide comfort. Custom plaster molding and ornaments crafted by modern experts reflect the masters of the past. This home is one of a kind and needs the care of owners with passion for this very special lifestyle.

    This property is off market, which means it's not currently listed for sale or rent on Zillow. This may be different from what's available on other websites or public sources.
    Facts & features

    Interior

    Bedrooms & bathrooms
    • Bedrooms: 5
    • Bathrooms: 6
    • Full bathrooms: 4
    • 1/2 bathrooms: 2
    Heating
    • Radiant, Oil
    Cooling
    • None
    Appliances
    • Included: Dishwasher, Dryer, Freezer, Microwave, Refrigerator, Washer
    • Laundry: Laundry Room, Main Level, Upper Level, 1st and 2nd floor locations
    Features
    • Wine Cellar, Central Vacuum, Mud Room, Laundry Room, Foyer, Wired for Data, Wired for Sound, Open Floorplan, Bonus Room
    • Doors: French Doors
    • Windows: Thermopane Windows
    • Basement: Partially Finished, Heated, Walk-Out Access, Full With Hatchway
    • Attic: Storage, Walk-up
    • Has fireplace: Yes
    Interior area
    • Total interior livable area: 10,152 sqft
    • Finished area below ground: 1224

    Property

    Parking
    • Parking features: Carport
    Features
    • Patio & porch: Patio
    • Exterior features: Stone, Stucco, Brick
    • Pool features: Gunite, In Ground, Heated, Pool/Spa Combo
    • Has spa: Yes
    • Fencing: Partial
    • Has view: Yes
    • View description: City
    • Waterfront features: Not Applicable
    Lot
    • Size: 6.84 Acres
    • Features: Sloped, Secluded, Professionally Landscaped
    Details
    • Parcel number: GLASMH13B1160LE0002L
    • Zoning: RR
    • Other equipment: Generator
    • Horse amenities: Stables/Riding

    Construction

    Type & style
    • Home type: SingleFamily
    • Architectural style: European, Chateau
    Materials
    • Roof: Slate
    Condition
    • Year built: 1999

    Utilities & green energy

    • Sewer: Septic Tank
    • Water: Private Well

    Community & neighborhood

    Location
    • Region: South Glastonbury

    HOA & financial

    Other financial information
    • Total actual rent: 2995000

    Other

    Other facts
    • ViewYN: true
    • Sewer: Septic Tank
    • Heating: Radiant, Oil
    • Zoning: RR
    • Appliances: Dishwasher, Refrigerator, Gas Cooktop, Dryer, Microwave, Washer, Wine Cooler, Freezer, Range Hood, Wall Oven, Subzero
    • FireplaceYN: true
    • SpaYN: true
    • CarportYN: true
    • Basement: Partially Finished, Heated, Walk-Out Access, Full With Hatchway
    • Roof: Slate
    • AssociationYN: 0
    • HeatingYN: true
    • CoolingYN: true
    • PatioAndPorchFeatures: Patio
    • ExteriorFeatures: Underground Sprinkler, Balcony, Barbecue, Stone Wall
    • RoomsTotal: 13
    • ConstructionMaterials: Frame, Stone, Stucco, Brick, Steel
    • FireplacesTotal: 7
    • CommunityFeatures: Golf, Park, Medical Facilities, Public Pool, Shopping/Mall, Library
    • InteriorFeatures: Wine Cellar, Central Vacuum, Mud Room, Laundry Room, Foyer, Wired for Data, Wired for Sound, Open Floorplan, Bonus Room
    • Fencing: Partial
    • ParkingFeatures: Carport
    • DoorFeatures: French Doors
    • PoolFeatures: Gunite, In Ground, Heated, Pool/Spa Combo
    • LotFeatures: Sloped, Secluded, Professionally Landscaped
    • LaundryFeatures: Laundry Room, Main Level, Upper Level, 1st and 2nd floor locations
    • Attic: Storage, Walk-up
    • OtherEquipment: Generator
    • ArchitecturalStyle: European, Chateau
    • BelowGradeFinishedArea: 1224
    • WaterSource: Private Well
    • YearBuiltSource: Public Records
    • WindowFeatures: Thermopane Windows
    • FoundationDetails: Concrete
    • WaterfrontFeatures: Not Applicable
    • View: City Views
    • HorseAmenities: Stables/Riding
    • TotalActualRent: 2995000.00
    • MlsStatus: Active

    Price history

    DateEventPrice
    9/30/2020Sold$2,250,000-24.9%$222/sqft
    Source: Smart MLS #170237909 Report a problem
    6/7/2020Price change$2,995,000-11.8%$295/sqft
    Source: Arruda Real Estate Associates #170237909 Report a problem
    9/25/2019Listed for sale$3,395,000+579%$334/sqft
    Source: Arruda Real Estate Associates #170237909 Report a problem
    12/21/1994Sold$500,000$49/sqft
    Source: Public Record Report a problem

    Public tax history

    YearProperty taxesTax assessment
    2025$55,575 +2.8%$1,692,800
    2024$54,051 +3%$1,692,800
    2023$52,494 +21.6%$1,692,800 +46.3%
    2022$43,156 -0.1%$1,157,000
    2021$43,179 +1.1%$1,157,000
    2020$42,693 +3.1%$1,157,000 +1.6%
    2019$41,403 +1%$1,138,700
    2018$40,993 -1.4%$1,138,700 +2.6%
    2017$41,558 +2.9%$1,109,700
    2016$40,393 $1,109,700

    Find assessor info on the county website

    Neighborhood: 06073

    Nearby schools

    GreatSchools rating
    Schools provided by the listing agent
    • Elementary: Nayaug
    • High: Glastonbury

    Source: The MLS. This data may not be complete. We recommend contacting the local school district to confirm school assignments for this home.

    Sell for more on Zillow
    Get a Zillow Showcase℠ listing at no additional cost and you could sell for .
    $3,003,100
    2% more
    +$60,062
    With Zillow Showcase(estimated)
    $3,063,162