Skip main navigation
Sold for $729,000
  • $729,000

    160 Coachman Lane, Marstons Mills, MA 02648

    3beds
    1,464sqft
    Single Family Residence
    Built in 1986
    1.01 Acres Lot
    $750,200 Zestimate®
    $498/sqft
    $3,439 Estimated rent

    Home value

    $750,200

    $675,000 - $833,000

    $3,439/mo

    Zestimate® history
    Loading
    Loading...

    Owner options

    List your home for rent

    $3,439/mo

    Rent Zestimate®

    Find your next renter with Zillow Rental Manager. Plus, with online applications, you can quickly screen prospective tenants – for free.

    Learn more

    $3,439/mo

    Rent Zestimate®

    Refinance and save

    $4,289/mo

    Est. payment

    Refinancing to a lower rate could help reduce your monthly payments and save thousands over the life of the loan.

    See today's rates

    $4,289/mo

    Est. payment

    Explore your selling options

    Work with a Zillow partner agent

    Leverage their expertise and Zillow's premium Showcase listings to get your home seen by more buyers.

    Get started

    List with your own agent

    Get your home in front of millions of buyers by listing it on Zillow.

    Learn how to do it

    Sell it yourself

    Take full control of how buyers see your home on Zillow by listing For Sale by Owner (FSBO).

    List your home

    What's special

    Whole house generatorOversized two car garageFinished basementOne floor livingQuiet private cul-de-sacPrivate peaceful colorful retreatBlooming perennials
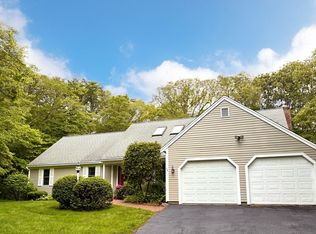
    Open Houses Canceled! Charming one floor living in sought after Barnstable. Welcome to 160 Coachman Lane, nestled on a quiet, private cul-de-sac in the heart of Marstons Mills/West Barnstable. This beautifully maintained ranch style home offers the ease of one floor living on a spacious fully fenced level acre lot. Featuring 3 bedrooms, 2 full baths, a finished basement, central a/c and a whole house generator providing both comfort and functionality. The sun-room invites natural light year round, while the oversized two car garage offers ample storage and convenience. A gardeners delight, the property bursts with blooming perennials and mature plantings creating a private, peaceful, colorful retreat. Don't miss your chance to live in one of the most desirable locations!

    Zillow last checked:

    Listing updated:

    Listed by:

    Team 300 508-333-6077,

    Today Real Estate

    Bought with:

    Nancy Cassano, 9538872

    Today Real Estate

    Source: CCIMLS,MLS#: 22502839MLS Logo

    Facts & features

    Interior

    Bedrooms & bathrooms
    • Bedrooms: 3
    • Bathrooms: 2
    • Full bathrooms: 2
    • Main level bathrooms: 2
    Primary bedroom
    • Features: Closet
    • Level: First
    Bedroom 2
    • Features: Bedroom 2, Closet
    • Level: First
    Bedroom 3
    • Features: Bedroom 3
    • Level: First
    Primary bathroom
    • Features: Private Full Bath
    Dining room
    • Features: Dining Room
    Kitchen
    • Features: Kitchen
    Living room
    • Features: Living Room
    Heating
    • Hot Water
    Cooling
    • Central Air
    Appliances
    • Included: Dishwasher, Washer, Refrigerator, Gas Range, Microwave, Gas Dryer, Gas Water Heater
    • Laundry: Laundry Room, First Floor
    Features
    • Linen Closet
    • Flooring: Hardwood, Carpet, Tile, Vinyl
    • Windows: Bay/Bow Windows, Skylight(s)
    • Basement: Bulkhead Access,Interior Entry,Full,Finished
    • Number of fireplaces: 1
    Interior area
    • Total structure area: 1,464
    • Total interior livable area: 1,464 sqft

    Property

    Parking
    • Total spaces: 2
    • Parking features: Garage - Attached, Open
    • Attached garage spaces: 2
    • Has uncovered spaces: Yes
    Features
    • Stories: 1
    • Patio & porch: Deck, Other, Patio
    • Exterior features: Outdoor Shower
    • Fencing: Fenced, Full
    • Frontage length: 86.00
    Lot
    • Size: 1.01 Acres
    • Features: Bike Path, School, Major Highway, House of Worship, Near Golf Course, Shopping, Public Tennis, Conservation Area, Level, Cul-De-Sac, North of Route 28, South of 6A
    Details
    • Additional structures: Outbuilding, Other
    • Parcel number: 151030
    • Zoning: RF
    • Special conditions: None

    Construction

    Type & style
    • Home type: SingleFamily
    • Architectural style: Ranch
    • Property subtype: Single Family Residence
    Materials
    • Clapboard, Shingle Siding
    • Foundation: Concrete Perimeter
    • Roof: Asphalt
    Condition
    • Updated/Remodeled, Actual
    • New construction: No
    • Year built: 1986
    • Major remodel year: 2015

    Utilities & green energy

    • Sewer: Septic Tank
    • Water: Well

    Community & neighborhood

    Location
    • Region: West Barnstable

    Other

    Other facts
    • Listing terms: Cash
    • Road surface type: Paved

    Price history

    DateEventPrice
    6/26/2025Sold$729,000$498/sqft
    Source: CCIMLS #22502839 Report a problem
    6/13/2025Pending sale$729,000$498/sqft
    Source: CCIMLS #22502839 Report a problem
    6/11/2025Listed for sale$729,000$498/sqft
    Source: CCIMLS #22502839 Report a problem

    Public tax history

    Tax history is unavailable.

    Neighborhood: West Barnstable

    Nearby schools

    GreatSchools rating
    Schools provided by the listing agent
    • District: Barnstable

    Source: CCIMLS. This data may not be complete. We recommend contacting the local school district to confirm school assignments for this home.

    Get a cash offer in 3 minutes
    Find out how much your home could sell for in as little as 3 minutes with a no-obligation cash offer.
    Estimated market value
    $750,200
    Get a cash offer in 3 minutes
    Find out how much your home could sell for in as little as 3 minutes with a no-obligation cash offer.
    Estimated market value
    $750,200