Skip main navigation
Off market
  • Tax assessed value
    $902,358

    160 Commander Cir, Erie, CO 80516

    5beds
    5,588sqft
    SingleFamily
    Built in 2006
    1.4 Acres Lot
    $-- Zestimate®
    $161/sqft
    $-- Estimated rent

    Home value

    Not available

    Estimated sales range

    Not available

    Not available

    Zestimate® history
    Loading
    Loading...

    Owner options

    List your home for rent

    Find your next renter with Zillow Rental Manager. Plus, with online applications, you can quickly screen prospective tenants – for free.

    Learn more
    Refinance and save

    $5,458/mo

    Est. payment

    Refinancing to a lower rate could help reduce your monthly payments and save thousands over the life of the loan.

    See today's rates

    $5,458/mo

    Est. payment

    Explore your selling options

    Work with a Zillow partner agent

    Leverage their expertise and Zillow's premium Showcase listings to get your home seen by more buyers.

    Get started

    List with your own agent

    Get your home in front of millions of buyers by listing it on Zillow.

    Learn how to do it

    Sell it yourself

    Take full control of how buyers see your home on Zillow by listing For Sale by Owner (FSBO).

    List your home

    What's special

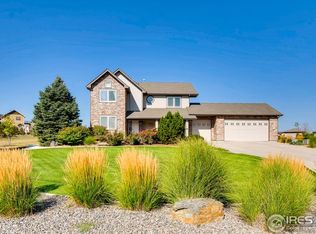
    Welcome Home! From the moment you come up the driveway you know this one is special. Located on a 1.4 acre lot there's no looking into neighboring homes here! With majestic mountain views from nearly every window, this home is not just beautiful, but very functional & comfortable too! The main floor includes a welcoming foyer, large great room with stone fireplace, built in cherry cabinets, formal dining room, study w/built in book shelves & guest bath. The large open kitchen includes high end appliances, plenty of cabinets/storage, walk in pantry, breakfast nook, two desk area's, mud room with built in cubbies, huge granite island & access to the cozy covered patio with gas fireplace. Upstairs, the spacious master bedroom has a sitting area separated by a 3-sided gas fireplace, private deck overlooking the large yard, adjacent open space next-door & more gorgeous views of Longs Peak, a luxurious 5pc master bath and walk-in closet w/separate laundry entrance. Two additional bedrooms share a full en suite bath & secluded loft/bonus area. The finished garden level basement with large daylight windows flows naturally with the rest of the home and includes a huge open area perfect for media/game/exercise or play room, two more bedrooms & a full bath. The home is also ADA compliant with entrance ramp from the garage & an ELEVATOR accessing every floor! Each level has its own HVAC heating/cooling systems w/UV Light Filters to kill germs. The fully fenced back yard includes a play area, fire pit & multiple extended patio areas! Both the 4 car attached & 2 car detached garages are fully finished/insulated & heated! Smart Home control your security, Nest thermostats, Gemstone lighting, sound & even the 15 zone sprinkler system from your phone! For a continued list of features in this property, see the additions information sheet in the supplemental attachments. You dont want to miss this one! Showings begin April 1st!

    This property is not currently displayed as for sale or rent on Zillow. This may be different from what's on other websites or public sources.
    Facts & features

    Interior

    Bedrooms & bathrooms
    • Bedrooms: 5
    • Bathrooms: 4
    • Full bathrooms: 3
    • 1/2 bathrooms: 1
    Heating
    • None, Forced air
    Cooling
    • Central
    Appliances
    • Included: Dishwasher, Microwave, Range / Oven
    Features
    • Eating Space / Kitchen, Open Floor Plan, Five Piece Bath, Kitchen Island, Master Bath, Master Suite, Updated, Handicap Accessible, Speakers, Built-in, Jack & Jill Bath, Pantry, Utility Sink
    • Flooring: Tile, Carpet
    • Basement: Finished
    Interior area
    • Total interior livable area: 5,588 sqft

    Property

    Parking
    • Total spaces: 5
    • Parking features: Garage - Attached
    Features
    • Exterior features: Stone, Stucco
    • Has view: Yes
    • View description: Mountain
    Lot
    • Size: 1.4 Acres
    Details
    • Parcel number: 14673040200102

    Construction

    Type & style
    • Home type: SingleFamily
    • Architectural style: Traditional
    Materials
    • Frame
    • Roof: Composition
    Condition
    • Year built: 2006

    Utilities & green energy

    • Sewer: Public
    • Water: Public

    Community & HOA

    HOA
    • Has HOA: Yes
    • Services included: Common Area Grounds Maintenance
    • HOA fee: $31 monthly
    Location
    • Region: Erie

    Financial & listing details

    • Price per square foot: $161/sqft
    • Tax assessed value: $902,358
    • Annual tax amount: $7,199

    Price history

    DateEventPrice
    4/15/2021Sold$1,800,000+7.5%$322/sqft
    Source: IRES as distributed by MLS GRID #936655 Report a problem
    4/4/2021Pending sale$1,675,000$300/sqft
    Source: IRES as distributed by MLS GRID #936655 Report a problem
    4/1/2021Listed for sale$1,675,000+49.6%$300/sqft
    Source: RE/MAX International #9903313 Report a problem
    9/5/2018Sold$1,120,000-5.1%$200/sqft
    Source: IRES as distributed by MLS GRID #844262 Report a problem
    7/23/2018Pending sale$1,179,900$211/sqft
    Source: Berkshire Hathaway HomeServices Innovative RE #1762452 Report a problem
    7/18/2018Price change$1,179,900-1.5%$211/sqft
    Source: Berkshire Hathaway HomeServices Innovative RE #1762452 Report a problem
    7/12/2018Price change$1,197,7000%$214/sqft
    Source: Berkshire Hathaway HomeServices Innovative RE #1762452 Report a problem
    7/7/2018Price change$1,197,900-0.2%$214/sqft
    Source: Berkshire Hathaway HomeServices Innovative RE #1762452 Report a problem
    6/26/2018Price change$1,199,7000%$215/sqft
    Source: Berkshire Hathaway HomeServices Innovative RE #1762452 Report a problem
    6/19/2018Price change$1,199,900-3.2%$215/sqft
    Source: Berkshire Hathaway HomeServices Innovative RE #1762452 Report a problem
    5/29/2018Price change$1,239,000-4.5%$222/sqft
    Source: Berkshire Hathaway HomeServices Innovative RE #1762452 Report a problem
    5/3/2018Price change$1,297,000-3.9%$232/sqft
    Source: Berkshire Hathaway HomeServices Innovative RE #1762452 Report a problem
    4/6/2018Price change$1,349,000-0.7%$241/sqft
    Source: Berkshire Hathaway HomeServices IRE #1762452 Report a problem
    3/15/2018Listed for sale$1,359,000$243/sqft
    Source: Berkshire Hathaway HomeServices IRE #1762452 Report a problem

    Public tax history

    YearProperty taxesTax assessment
    2016$7,199 $71,830
    Find assessor info on the county website

    Neighborhood: 80516

    Nearby schools

    GreatSchools rating
    Schools provided by the listing agent
    • Elementary: Black Rock
    • Middle: Erie
    • High: Erie
    • District: St Vrain Dist Re 1J

    Source: The MLS. This data may not be complete. We recommend contacting the local school district to confirm school assignments for this home.

    Get pre-qualified for a loan
    At Zillow Home Loans, we can pre-qualify you in as little as 5 minutes with no impact to your credit score.

    An equal housing lender. NMLS #10287.
