The Vendome- Renovation Complete! Offering a sixth floor Studio facing the Commonwealth Avenue Mall. Bright and cheerful space has been completely transformed with new plank flooring in the living room, hallway and kitchen. New kitchen features Calacatta quartz countertops, Shaker cabinets, Frigidaire & GE appliances including microwave and dishwasher. Bathroom features hexagon tile floor & tiled walk-in shower with frameless sliding glass shower door. There is plenty of storage and tree top views of the Commonwealth Avenue Mall from your living/ sleeping area. The Vendome is an iconic former hotel ideally located at the corner of Dartmouth and Commonwealth and features an elegant lobby, 24/7 concierge, on site property manager, central a/c, two elevators, trash removal and laundry on each floor. Live in the heart of Back Bay and enjoy the convenience of concierge living. Perfect for buyers who want turn key. Pet friendly building for owners. Minimum 3 month rentals.
Sold for $530,000
Zestimate®
$530,000
160 Commonwealth Ave APT 616, Boston, MA 02116
0beds
455sqft
Condominium
Built in 1881
-- sqft lot
$530,000 Zestimate®
$1,165/sqft
$2,720 Estimated rent
Home value
$530,000
$498,000 - $567,000
$2,720/mo
Zestimate® history
Owner options
List your home for rent
$2,720/mo
Rent Zestimate®
Find your next renter with Zillow Rental Manager. Plus, with online applications, you can quickly screen prospective tenants – for free.
$2,720/mo
Rent Zestimate®
Refinance and save
$3,900/mo
Est. payment
Refinancing to a lower rate could help reduce your monthly payments and save thousands over the life of the loan.
$3,900/mo
Est. payment
Explore your selling options
Work with a Zillow partner agent
Leverage their expertise and Zillow's premium Showcase listings to get your home seen by more buyers.
Get startedList with your own agent
Get your home in front of millions of buyers by listing it on Zillow.
Learn how to do itSell it yourself
Take full control of how buyers see your home on Zillow by listing For Sale by Owner (FSBO).
List your homeWhat's special
Zillow last checked:
Listing updated:
Listed by:
Maureen O'Hara 617-733-4377,
Coldwell Banker Realty - Boston 617-266-4430
Bought with:
Maureen O'Hara
Coldwell Banker Realty - Boston
Source: MLS PIN,MLS#: 73525158
Facts & features
Interior
Bedrooms & bathrooms
- Bedrooms: 0
- Bathrooms: 1
- Full bathrooms: 1
Heating
- Electric, Unit Control
Cooling
- Central Air
Appliances
- Included: Range, Dishwasher, Disposal, Microwave, Refrigerator, Freezer
- Laundry: Common Area, In Building
Features
- Flooring: Tile
- Windows: Insulated Windows
- Has basement: Yes
- Has fireplace: No
Interior area
- Total structure area: 455
- Total interior livable area: 455 sqft
- Finished area above ground: 455
Property
Parking
- Parking features: On Street
- Has uncovered spaces: Yes
Accessibility
- Accessibility features: Accessible Entrance
Features
- Entry location: Unit Placement(Upper)
- Exterior features: Decorative Lighting, Fruit Trees, Professional Landscaping, Sprinkler System
Details
- Parcel number: 3359217
- Zoning: res
Construction
Type & style
- Home type: Condo
- Architectural style: Other (See Remarks)
- Property subtype: Condominium
Condition
- Year built: 1881
Utilities & green energy
- Sewer: Public Sewer
- Water: Public
Community & HOA
Community
- Features: Public Transportation, Shopping, Park, Walk/Jog Trails, Medical Facility, Bike Path, Conservation Area, Highway Access, House of Worship, Private School, Public School, T-Station, University
- Security: Intercom, TV Monitor, Concierge
HOA
- Amenities included: Laundry, Elevator(s)
- Services included: Water, Sewer, Insurance, Security, Maintenance Structure, Maintenance Grounds, Snow Removal, Trash, Reserve Funds
- HOA fee: $532 monthly
Location
- Region: Boston
Financial & listing details
- Price per square foot: $1,165/sqft
- Tax assessed value: $592,600
- Annual tax amount: $7,409
- Date on market: 7/28/2026
Price history
| Date | Event | Price |
|---|---|---|
| 8/28/2026 | Sold | $530,000-6.2%$1,165/sqft |
Source: MLS PIN #73525158 Report a problem | ||
| 7/29/2026 | Pending sale | $565,000$1,242/sqft |
Source: MLS PIN #73525158 Report a problem | ||
| 6/14/2026 | Price change | $565,000-5.7%$1,242/sqft |
Source: MLS PIN #73525158 Report a problem | ||
| 5/27/2026 | Listed for sale | $599,000$1,316/sqft |
Source: MLS PIN #73525158 Report a problem | ||
Public tax history
| Year | Property taxes | Tax assessment |
|---|---|---|
| 2025 | $6,725 +0.9% | $580,700 -5.1% |
| 2024 | $6,666 +6.6% | $611,600 +5% |
| 2023 | $6,255 +0.7% | $582,400 +2% |
| 2022 | $6,212 +2% | $571,000 |
| 2021 | $6,093 +11.7% | $571,000 +10.6% |
| 2020 | $5,454 +2.2% | $516,500 +2% |
| 2019 | $5,335 +6.6% | $506,200 +6% |
| 2018 | $5,004 +356% | $477,500 +4% |
| 2017 | $1,097 -75% | $459,000 +15% |
| 2016 | $4,389 -7.3% | $399,000 +2% |
| 2015 | $4,736 +10.6% | $391,100 +14.9% |
| 2014 | $4,282 +0.5% | $340,400 +5% |
| 2013 | $4,260 +10.8% | $324,200 +9.9% |
| 2012 | $3,845 +1.9% | $294,900 |
| 2011 | $3,772 +7.7% | $294,900 |
| 2010 | $3,503 +10.1% | $294,900 -1.5% |
| 2009 | $3,183 -3.1% | $299,400 |
| 2008 | $3,284 +15.9% | $299,400 +16.1% |
| 2007 | $2,833 | $257,800 |
Find assessor info on the county website
Neighborhood: Back Bay
Nearby homes
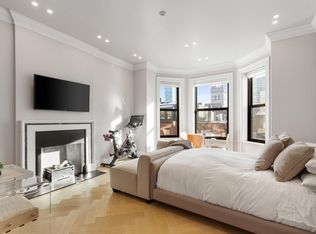
- $1,795,0002 bd2 ba1.4k sqft160 Commonwealth Ave APT 218, Boston, MA 02116For Sale

- $670,000-- bd1 ba435 sqft160 Commonwealth Ave APT 410, Boston, MA 02116Sold
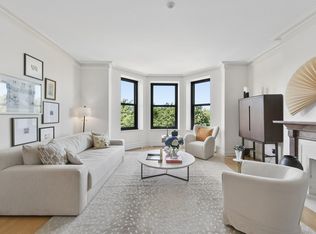
- $1,425,0001 bd1 ba1.1k sqft160 Commonwealth Ave APT 414, Boston, MA 02116For Sale
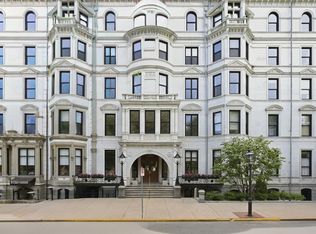
- $832,5001 bd1 ba726 sqft160 Commonwealth Ave APT 520, Boston, MA 02116Sold
- $809,8001 bd1 ba775 sqft160 Commonwealth Ave APT 305, Boston, MA 02116Off Market
- $820,9001 bd1 ba712 sqft160 Commonwealth Ave APT 306, Boston, MA 02116Off Market
- $809,3001 bd1 ba699 sqft160 Commonwealth Ave APT 309, Boston, MA 02116Off Market
- $943,7001 bd1 ba960 sqft160 Commonwealth Ave APT 312, Boston, MA 02116Off Market
Nearby schools
GreatSchools rating
- 4/10Mel H King ElementaryGrades: 2-12Distance: 0.5 mi
- 2/10Snowden Int'L High SchoolGrades: 9-12Distance: 0.1 mi
- NABoston Adult AcademyGrades: 11-12Distance: 0.6 mi
Get a cash offer in 3 minutes
Find out how much your home could sell for in as little as 3 minutes with a no-obligation cash offer.
Estimated market value
$530,000
Get a cash offer in 3 minutes
Find out how much your home could sell for in as little as 3 minutes with a no-obligation cash offer.
Estimated market value
$530,000
- Massachusetts
- Suffolk County
- Boston
- 02116
- Back Bay
- 160 Commonwealth Ave Apartment 616
