Back Bay at Carillon is a beautiful community, and the floor plan of the Beacon model townhome is outstanding and unique and includes amenities found in sophisticated single-family homes. This 3660 sq ft 3-bedroom, 3-bathroom residence incorporates unique features including a family room loft with a balcony, a very large bonus room tucked away from the main living areas, a first-floor primary suite with large walk-in closets, a side patio that overlooks the park and fountain area, and 2 large storage closets, and an oversized garage. Each room enjoys tall windows that bring in filtered natural light, and each room is a generous size. The living room sports a fireplace, and the dining area is defined by a coffered ceiling area. Crown molding adds the final elegant touch to this living room and dining room area. Two other bedrooms are found on the second floor along with two full bathrooms. Finally, the bonus room is above the garage and away from the main living area. It makes a great office or media or game room. The Back Bay community has beautiful grounds, a clubhouse with a resort styled pool, and a fitness center. The complex exudes charm and is located within walking distance to dining and shopping venues. Nearby interstate roads support easy access to St. Petersburg, Tampa, the Beaches, and airports. Ask your agent for a floor plan and fact sheet that is found online within the listing. Call today for a showing appointment.
Sold for $820,000
$820,000
160 COMMONWEALTH COURT N, ST PETERSBURG, FL 33716
3beds
3,660sqft
Townhouse
Built in 2007
3,665 Square Feet Lot
$774,800 Zestimate®
$224/sqft
$6,787 Estimated rent
Home value
$774,800
$721,000 - $837,000
$6,787/mo
Zestimate® history
Owner options
List your home for rent
$6,787/mo
Rent Zestimate®
Find your next renter with Zillow Rental Manager. Plus, with online applications, you can quickly screen prospective tenants – for free.
$6,787/mo
Rent Zestimate®
Refinance and save
$6,065/mo
Est. payment
Refinancing to a lower rate could help reduce your monthly payments and save thousands over the life of the loan.
$6,065/mo
Est. payment
Explore your selling options
Work with a Zillow partner agent
Leverage their expertise and Zillow's premium Showcase listings to get your home seen by more buyers.
Get startedList with your own agent
Get your home in front of millions of buyers by listing it on Zillow.
Learn how to do itSell it yourself
Take full control of how buyers see your home on Zillow by listing For Sale by Owner (FSBO).
List your homeWhat's special
Resort styled poolTall windowsLarge walk-in closetsCrown moldingSide patioBeautiful groundsBonus room
Zillow last checked:
Listing updated:
Listed by:
Patty Martini Clark 813-839-5000,
THE TONI EVERETT COMPANY 813-839-5000
Bought with:
Patty Martini Clark, 699516
THE TONI EVERETT COMPANY
Source: Stellar MLS,MLS#: T3507399 Originating MLS: Tampa
Originating MLS: Tampa
Facts & features
Interior
Bedrooms & bathrooms
- Bedrooms: 3
- Bathrooms: 4
- Full bathrooms: 3
- 1/2 bathrooms: 1
Rooms
- Room types: Attic, Bonus Room, Great Room, Utility Room, Loft, Storage Rooms
Primary bedroom
- Features: Walk-In Closet(s)
- Level: First
- Dimensions: 16x15
Bedroom 2
- Features: No Closet
- Level: Second
- Dimensions: 13x12
Bedroom 3
- Features: Built-in Closet
- Level: Second
- Dimensions: 12x12
Primary bathroom
- Features: Dual Sinks, Garden Bath, Tub with Separate Shower Stall
- Level: First
- Dimensions: 12x8
Bathroom 2
- Level: Second
- Dimensions: 12x12
Bonus room
- Features: No Closet
- Level: Second
- Dimensions: 21x25
Dining room
- Level: First
- Dimensions: 16x12
Family room
- Level: Second
- Dimensions: 20x14
Kitchen
- Features: Breakfast Bar
- Level: First
- Dimensions: 14x12
Living room
- Level: First
- Dimensions: 16x14
Heating
- Central, Electric, Zoned
Cooling
- Central Air, Zoned
Appliances
- Included: Oven, Disposal, Dryer, Electric Water Heater, Exhaust Fan, Microwave, Range, Refrigerator, Washer
- Laundry: Laundry Closet
Features
- Cathedral Ceiling(s), Ceiling Fan(s), Coffered Ceiling(s), Crown Molding, Eating Space In Kitchen, High Ceilings, Living Room/Dining Room Combo, Open Floorplan, Solid Wood Cabinets, Stone Counters, Tray Ceiling(s), Walk-In Closet(s)
- Flooring: Carpet, Ceramic Tile
- Doors: French Doors
- Windows: Blinds
- Has fireplace: Yes
- Fireplace features: Living Room, Wood Burning
Interior area
- Total structure area: 3,660
- Total interior livable area: 3,660 sqft
Property
Parking
- Total spaces: 2
- Parking features: On Street
- Attached garage spaces: 2
- Has uncovered spaces: Yes
Features
- Levels: Two
- Stories: 2
- Patio & porch: Front Porch, Patio
- Exterior features: Balcony, Irrigation System, Lighting, Rain Gutters, Sidewalk
- Fencing: Fenced,Vinyl
- Has view: Yes
- View description: Park/Greenbelt, Water, Pond
- Has water view: Yes
- Water view: Water,Pond
Lot
- Size: 3,665 Square Feet
- Features: Corner Lot, Landscaped, Sidewalk
- Residential vegetation: Mature Landscaping
Details
- Parcel number: 123016020300000250
- Special conditions: None
Construction
Type & style
- Home type: Townhouse
- Architectural style: Traditional
- Property subtype: Townhouse
Materials
- Block, Stucco, Wood Frame
- Foundation: Slab
- Roof: Shingle
Condition
- New construction: No
- Year built: 2007
Utilities & green energy
- Sewer: Public Sewer
- Water: Public
- Utilities for property: BB/HS Internet Available, Cable Available, Cable Connected, Electricity Available, Electricity Connected, Fire Hydrant, Public, Sewer Connected, Street Lights, Underground Utilities, Water Connected
Green energy
- Water conservation: Irrigation-Reclaimed Water, Fl. Friendly/Native Landscape
Community & HOA
Community
- Features: Association Recreation - Owned, Clubhouse, Deed Restrictions, Fitness Center, Irrigation-Reclaimed Water, Park, Sidewalks
- Security: Fire Alarm, Security Lights, Security System
- Pet fee: $0 monthly
- Subdivision: BACK BAY AT CARILLON
HOA
- Has HOA: Yes
- Amenities included: Clubhouse, Fitness Center, Maintenance, Park, Playground, Pool, Security, Trail(s)
- Services included: 24-Hour Guard, Community Pool, Reserve Fund, Maintenance Structure, Maintenance Grounds, Manager, Pest Control, Pool Maintenance, Recreational Facilities, Security
- HOA fee: $473 monthly
- HOA name: n/a
Location
- Region: Saint Petersburg
Financial & listing details
- Price per square foot: $224/sqft
- Tax assessed value: $563,683
- Annual tax amount: $8,717
- Date on market: 2/26/2024
- Cumulative days on market: 64 days
- Listing terms: Cash,Conventional
- Ownership: Fee Simple
- Total actual rent: 0
- Electric utility on property: Yes
- Road surface type: Paved, Asphalt
Price history
| Date | Event | Price |
|---|---|---|
| 6/7/2024 | Sold | $820,000-2.3%$224/sqft |
Source:  Stellar MLS #T3507399 Report a problem Stellar MLS #T3507399 Report a problem | ||
| 5/1/2024 | Pending sale | $839,000$229/sqft |
Source: Stellar MLS #T3507399 Report a problem | ||
| 4/18/2024 | Price change | $839,000-1.2%$229/sqft |
Source: Stellar MLS #T3507399 Report a problem | ||
| 3/23/2024 | Price change | $849,500-0.8%$232/sqft |
Source: Stellar MLS #T3507399 Report a problem | ||
| 3/14/2024 | Price change | $856,440-1.4%$234/sqft |
Source: Stellar MLS #T3507399 Report a problem | ||
| 3/4/2024 | Price change | $869,000-1.1%$237/sqft |
Source: Stellar MLS #T3507399 Report a problem | ||
| 2/26/2024 | Listed for sale | $879,000+63.1%$240/sqft |
Source: Stellar MLS #T3507399 Report a problem | ||
| 11/20/2020 | Sold | $539,0000%$147/sqft |
Source: Public Record Report a problem | ||
| 10/6/2020 | Pending sale | $539,200$147/sqft |
Source: COLDWELL BANKER RESIDENTIAL #U8099500 Report a problem | ||
| 9/29/2020 | Listed for sale | $539,200-12%$147/sqft |
Source: COLDWELL BANKER RESIDENTIAL #U8099500 Report a problem | ||
| 3/7/2015 | Listing removed | $612,900$167/sqft |
Source: ERES Residential LLC #U7721782 Report a problem | ||
| 1/20/2015 | Listed for sale | $612,900$167/sqft |
Source: ERES Residential LLC #U7721782 Report a problem | ||
Public tax history
| Year | Property taxes | Tax assessment |
|---|---|---|
| 2024 | $8,848 +1.5% | $495,923 +3% |
| 2023 | $8,717 +2.4% | $481,479 +3% |
| 2022 | $8,512 -1.6% | $467,455 +3% |
| 2021 | $8,647 -6.8% | $453,840 +6.9% |
| 2020 | $9,281 +4.6% | $424,408 +10% |
| 2019 | $8,873 | $385,825 +10% |
| 2018 | $8,873 +16.5% | $350,750 +2.9% |
| 2017 | $7,617 +9.2% | $341,000 +3.3% |
| 2016 | $6,975 +7.6% | $330,000 +10% |
| 2015 | $6,480 +12.8% | $300,000 +19.4% |
| 2014 | $5,746 -4.6% | $251,200 -4.7% |
| 2013 | $6,022 +10.7% | $263,520 +11.9% |
| 2012 | $5,439 | $235,459 +0.8% |
| 2011 | -- | $233,525 -33.1% |
| 2010 | -- | $348,828 -19.2% |
| 2009 | -- | $431,566 |
Find assessor info on the county website
Neighborhood: Carillon
Nearby homes
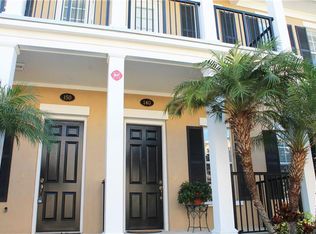
- $625,7003 bd3 ba2.9k sqft150 Commonwealth Ct N, Saint Petersburg, FL 33716Off Market
- $925,000-- bd-- ba-- sqftGilman Pl N, Saint Petersburg, FL 33716Sold
- $434,000-- bd-- ba-- sqftGilman Pl N, Saint Petersburg, FL 33716Off Market
- $458,600-- bd-- ba-- sqftGilman Pl N, Saint Petersburg, FL 33716Off Market
- $458,600-- bd-- ba-- sqftGilman Pl N, Saint Petersburg, FL 33716Off Market
- $434,000-- bd-- ba-- sqftGilman Pl N, Saint Petersburg, FL 33716Off Market
- $663,600-- bd-- ba3.2k sqftGilman Pl N, Saint petersburg, FL 33716Off Market
- $652,5004 bd4 ba3.1k sqft140 Commonwealth Ct N, Saint Petersburg, FL 33716Off Market
Nearby schools
GreatSchools rating
- 8/10Pinellas Central Elementary SchoolGrades: PK-5Distance: 3.4 mi
- 6/10Fitzgerald Middle SchoolGrades: 6-8Distance: 4.1 mi
- 3/10Pinellas Park High SchoolGrades: 9-12Distance: 3.9 mi
Schools provided by the listing agent
- Elementary: Pinellas Central Elem-PN
- Middle: Fitzgerald Middle-PN
- High: Pinellas Park High-PN
Source: Stellar MLS. This data may not be complete. We recommend contacting the local school district to confirm school assignments for this home.
Get a cash offer in 3 minutes
Find out how much your home could sell for in as little as 3 minutes with a no-obligation cash offer.
Estimated market value
$774,800
Get a cash offer in 3 minutes
Find out how much your home could sell for in as little as 3 minutes with a no-obligation cash offer.
Estimated market value
$774,800
- Florida
- Pinellas County
- Saint Petersburg
- 33716
- Carillon
- 160 COMMONWEALTH COURT N
Nearby cities
Nearby neighborhoods
Nearby zip codes
Other Saint Petersburg Topics
- Apartments for Rent in 33716
- Houses for Sale in 33716
- Houses for Rent in 33716
- 33716 Real Estate
- Saint Petersburg Condos
- Houses for Sale in Saint Petersburg
- Newest Listings in Saint Petersburg
- Saint Petersburg Home Values
- Saint Petersburg Real Estate Agents
- Saint Petersburg Refinance
- Saint Petersburg Mortgage Rates
