*Final & best due by Saturday 3/9 at 8pm. Very well maintained 3 bedroom, 2.5 bath End Unit Condo with recent updates. This townhouse condo is in an ideal location, convenient to the garage and main parking. Enter through the newly tiled foyer to the main level or go down to the partially finished basement. The main level has a formal dining area with maple floors, an eat in kitchen with stainless appliances, a half bath and a large sunken family room with a fireplace and sliders to a private deck and backyard. Upstairs there are 3 bedrooms and 2 full baths, including the primary bedroom which has it's own private bath and walk-in closet. The partially finished lower level has additional living space and and an unfinished area featuring a laundry area with utility sink, extra built in storage and a generator transfer switch. Included with this unit is one garage bay (#28) with automatic door opener and additional outside parking. Recent upgrades include new dishwasher, new carpeting in bedrooms, halls and stairways, all 3 of the bathrooms have been recently renovated with new toilets, tile floors, vanity tops and fresh paint. A new water heater was added 3 years ago and the exterior of the building has recently had a new roof, gutters and has been freshly painted. There is a special assessment of $125/mo for the roof w/approx 48 mos remaining. Located close to everything Glastonbury has to offer!
Sold for $362,000
$362,000
160 Conestoga Way, Glastonbury, CT 06033
3beds
1,600sqft
Condominium, Townhouse
Built in 1981
-- sqft lot
$411,000 Zestimate®
$226/sqft
$3,015 Estimated rent
Home value
$411,000
$390,000 - $432,000
$3,015/mo
Zestimate® history
Owner options
List your home for rent
$3,015/mo
Rent Zestimate®
Find your next renter with Zillow Rental Manager. Plus, with online applications, you can quickly screen prospective tenants – for free.
$3,015/mo
Rent Zestimate®
Refinance and save
$3,076/mo
Est. payment
Refinancing to a lower rate could help reduce your monthly payments and save thousands over the life of the loan.
$3,076/mo
Est. payment
Explore your selling options
Work with a Zillow partner agent
Leverage their expertise and Zillow's premium Showcase listings to get your home seen by more buyers.
Get startedList with your own agent
Get your home in front of millions of buyers by listing it on Zillow.
Learn how to do itSell it yourself
Take full control of how buyers see your home on Zillow by listing For Sale by Owner (FSBO).
List your homeWhat's special
New carpetingEat in kitchenPrivate deckMaple floorsExtra built in storageLarge sunken family roomHalf bath
Zillow last checked:
Listing updated:
Listed by:
Kathy Holland 860-841-3607,
KW Legacy Partners 860-313-0700
Bought with:
Carol M. Cavalieri, RES.0142958
ERA Blanchard & Rossetto
Source: Smart MLS,MLS#: 170621433
Facts & features
Interior
Bedrooms & bathrooms
- Bedrooms: 3
- Bathrooms: 3
- Full bathrooms: 2
- 1/2 bathrooms: 1
Primary bedroom
- Features: Bedroom Suite, Full Bath, Walk-In Closet(s), Wall/Wall Carpet
- Level: Upper
- Area: 195 Square Feet
- Dimensions: 13 x 15
Bedroom
- Features: Wall/Wall Carpet
- Level: Upper
- Area: 120 Square Feet
- Dimensions: 10 x 12
Bedroom
- Features: Wall/Wall Carpet
- Level: Upper
- Area: 108 Square Feet
- Dimensions: 9 x 12
Dining room
- Features: Hardwood Floor
- Level: Main
- Area: 132 Square Feet
- Dimensions: 11 x 12
Kitchen
- Features: Eating Space, Tile Floor
- Level: Main
- Area: 180 Square Feet
- Dimensions: 9 x 20
Living room
- Features: High Ceilings, Balcony/Deck, Fireplace, Sliders, Sunken, Wall/Wall Carpet
- Level: Main
- Area: 247 Square Feet
- Dimensions: 13 x 19
Rec play room
- Features: Tile Floor
- Level: Lower
- Area: 240 Square Feet
- Dimensions: 15 x 16
Heating
- Forced Air, Natural Gas
Cooling
- Central Air
Appliances
- Included: Electric Range, Range Hood, Refrigerator, Freezer, Dishwasher, Disposal, Washer, Dryer, Gas Water Heater, Water Heater
- Laundry: Lower Level
Features
- Basement: Full,Partially Finished
- Attic: Access Via Hatch
- Number of fireplaces: 1
- Common walls with other units/homes: End Unit
Interior area
- Total structure area: 1,600
- Total interior livable area: 1,600 sqft
- Finished area above ground: 1,360
- Finished area below ground: 240
Property
Parking
- Total spaces: 2
- Parking features: Detached, Paved, Parking Lot, Garage Door Opener
- Garage spaces: 1
Features
- Stories: 3
- Patio & porch: Deck
- Exterior features: Rain Gutters
Details
- Parcel number: 566744
- Zoning: PAD
Construction
Type & style
- Home type: Condo
- Architectural style: Townhouse
- Property subtype: Condominium, Townhouse
- Attached to another structure: Yes
Materials
- Cedar
Condition
- New construction: No
- Year built: 1981
Utilities & green energy
- Sewer: Public Sewer
- Water: Public
- Utilities for property: Cable Available
Community & HOA
Community
- Features: Health Club, Library, Medical Facilities, Shopping/Mall
- Subdivision: South Glastonbury
HOA
- Has HOA: Yes
- Services included: Maintenance Grounds, Trash, Snow Removal, Water, Sewer
- HOA fee: $435 monthly
Location
- Region: Glastonbury
Financial & listing details
- Price per square foot: $226/sqft
- Tax assessed value: $190,600
- Annual tax amount: $5,911
- Date on market: 4/17/2024
Price history
| Date | Event | Price |
|---|---|---|
| 4/16/2024 | Sold | $362,000+6.5%$226/sqft |
Source:  Smart MLS #170621433 Report a problem Smart MLS #170621433 Report a problem | ||
| 3/10/2024 | Pending sale | $339,900$212/sqft |
Source: Smart MLS #170621433 Report a problem | ||
| 3/7/2024 | Listed for sale | $339,900+46.5%$212/sqft |
Source: Smart MLS #170621433 Report a problem | ||
| 7/21/2006 | Sold | $232,000+42.5%$145/sqft |
Source: Public Record Report a problem | ||
| 4/29/1988 | Sold | $162,750$102/sqft |
Source: Public Record Report a problem | ||
Public tax history
| Year | Property taxes | Tax assessment |
|---|---|---|
| 2025 | $6,257 +2.8% | $190,600 |
| 2024 | $6,086 +3% | $190,600 |
| 2023 | $5,911 +25.8% | $190,600 +51.3% |
| 2022 | $4,700 0% | $126,000 |
| 2021 | $4,702 +1.1% | $126,000 |
| 2020 | $4,649 +1.5% | $126,000 |
| 2019 | $4,581 +1% | $126,000 |
| 2018 | $4,536 -9% | $126,000 -5.3% |
| 2017 | $4,985 +2.9% | $133,100 |
| 2016 | $4,845 | $133,100 |
Find assessor info on the county website
Neighborhood: Gastonbury Center
Nearby homes
- $361,0003 bd3 ba1.8k sqft158 Conestoga Way #158, Glastonbury, CT 06033Sold
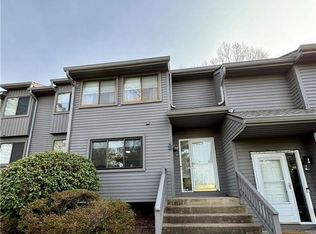
- $361,0003 bd2 ba1.4k sqft158 Conestoga Way, Glastonbury, CT 06033Sold
- $--3 bd3 ba1.2k sqft156 Conestoga Way #156, Glastonbury, CT 06033Off Market
- $401,4002 bd3 ba1.4k sqft156 Conestoga Way #0, Glastonbury, CT 06033Off Market
- $356,6002 bd3 ba1.2k sqft156 Conestoga Way, Glastonbury, CT 06033Off Market
- $370,6003 bd2 ba1.4k sqft154 Conestoga Way, Glastonbury, CT 06033Off Market
- $325,9002 bd2 ba1.2k sqft152 Conestoga Way, Glastonbury, CT 06033Off Market
- $353,4003 bd2 ba1.4k sqft150 Conestoga Way, Glastonbury, CT 06033Off Market
Nearby schools
GreatSchools rating
- 7/10Buttonball Lane SchoolGrades: K-5Distance: 1.1 mi
- 8/10Smith Middle SchoolGrades: 6-8Distance: 2.1 mi
- 9/10Glastonbury High SchoolGrades: 9-12Distance: 1.1 mi
Schools provided by the listing agent
- High: Glastonbury
Source: Smart MLS. This data may not be complete. We recommend contacting the local school district to confirm school assignments for this home.


Get pre-qualified for a loan
At Zillow Home Loans, we can pre-qualify you in as little as 5 minutes with no impact to your credit score.An equal housing lender. NMLS #10287.
Sell for more on Zillow
Get a Zillow Showcase℠ listing at no additional cost and you could sell for .
$411,000
2% more
+$8,220
With Zillow Showcase(estimated)
$419,220
- Connecticut
- Hartford County
- Glastonbury
- 06033
- Gastonbury Center
- 160 Conestoga Way
Nearby cities
Nearby neighborhoods
Nearby zip codes
Other Glastonbury Topics
