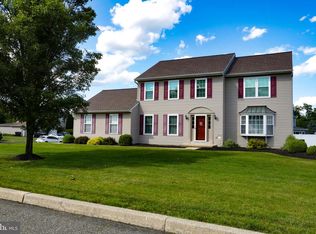
Welcome to 160 Congo Niantic Rd, a custom-built 4-bedroom, 4-full-bath home offering space, character, and privacy on 1.14 acres in the Boyertown School District. Lovingly built by the original owner in 1990, this distinctive home offers 3,402 square feet of above-grade living space, thoughtfully designed with two separate oak staircases, multiple living areas, beautiful hardwood flooring, solid six-panel oak doors, and an abundance of storage throughout. The main level features a large dining room and spacious eat-in kitchen. The kitchen is highlighted by solid wood cabinetry, a pantry, oversized bay window overlooking the front yard, a double-oven configuration with microwave, and a wood-burning fireplace. A convenient porch off the kitchen provides an inviting spot to enjoy the peaceful setting. The first floor also includes a spacious family room and separate living room, each highlighted by its own fireplace, along with a den offering a versatile space for an office, playroom, or potential fourth bedroom. A full bathroom and first-floor laundry add to the convenience of the main level. The home's three fireplaces include two brick fireplaces and one marble fireplace, adding warmth and character to the living spaces. Tile bathrooms, generous closets, and thoughtful details throughout reflect the home's quality construction and timeless design. Upstairs, three additional bedrooms await, including a spacious primary suite with an en-suite bathroom featuring a jetted tub, dual vanity, and stall shower. The upstairs hallway offers large linen closets and additional storage, while a walk-in attic at the end of the hallway provides even more easily accessible storage space. The fully finished daylight walkout basement adds an exceptional amount of flexible living space and could be ideal for multi-generational living, guests, or in-law quarters. Double doors open directly to a large patio and the expansive backyard. The lower level includes a full bathroom, a second full kitchen with a gas stove, and a wine cellar/storage area, while a separate unfinished portion provides abundant additional storage. A central vacuum system adds convenience throughout the home. Outside, enjoy the privacy and tranquility of the rural setting from the large rear deck and patio, with a peaceful stream in the backyard adding to the property's natural appeal. The spacious grounds provide plenty of room to relax, entertain, and enjoy the surrounding landscape. An oversized 2-car attached garage with attic storage provides convenient parking and additional storage space. The home's newer roof and geothermal HVAC system, replaced in 2019, provide important updates and an efficient heating and cooling solution. 160 Congo Niantic Rd offers a unique opportunity to enjoy the best of country living without sacrificing everyday convenience.
Pending
$600,000
160 Congo Niantic Rd, Barto, PA 19504
4beds
4,440sqft
Single Family Residence
Built in 1990
1.14 Acres Lot
$-- Zestimate®
$135/sqft
$-- HOA
What's special
Wood-burning fireplaceExpansive backyardLarge rear deckNewer roofFirst-floor laundrySpacious family roomAbundance of storage throughout
- 49 days
- 1,176
- 81
Zillow last checked:
Listing updated:
Listed by:
Andy Herb 610-656-4663,
Herb Real Estate, Inc. 6103697004
Source: Bright MLS,MLS#: PAMC2190940
Facts & features
Interior
Bedrooms & bathrooms
- Bedrooms: 4
- Bathrooms: 4
- Full bathrooms: 4
- Main level bathrooms: 1
- Main level bedrooms: 1
Basement
- Area: 1038
Heating
- Central, Geothermal
Cooling
- Central Air, Geothermal
Appliances
- Included: Electric Water Heater
- Laundry: Main Level
Features
- 2nd Kitchen, Double/Dual Staircase, Formal/Separate Dining Room, Eat-in Kitchen, Primary Bath(s)
- Flooring: Carpet, Hardwood, Vinyl
- Basement: Full,Finished,Exterior Entry
- Number of fireplaces: 3
- Fireplace features: Wood Burning
Interior area
- Total structure area: 4,440
- Total interior livable area: 4,440 sqft
- Finished area above ground: 3,402
- Finished area below ground: 1,038
Property
Parking
- Total spaces: 10
- Parking features: Built In, Garage Faces Side, Storage, Asphalt, Attached, Driveway
- Attached garage spaces: 2
- Uncovered spaces: 8
Accessibility
- Accessibility features: None
Features
- Levels: Two
- Stories: 2
- Patio & porch: Deck
- Pool features: None
Lot
- Size: 1.14 Acres
Details
- Additional structures: Above Grade, Below Grade
- Parcel number: 320001208209
- Zoning: RA
- Special conditions: Standard
Construction
Type & style
- Home type: SingleFamily
- Architectural style: Colonial
- Property subtype: Single Family Residence
Materials
- Vinyl Siding
- Foundation: Block
- Roof: Architectural Shingle
Condition
- Excellent
- New construction: No
- Year built: 1990
Utilities & green energy
- Electric: 200+ Amp Service
- Sewer: On Site Septic
- Water: Well
Community & HOA
Community
- Subdivision: None Available
HOA
- Has HOA: No
Location
- Region: Barto
- Municipality: DOUGLASS TWP
Financial & listing details
- Price per square foot: $135/sqft
- Tax assessed value: $216,850
- Annual tax amount: $9,272
- Date on market: 8/18/2026
- Listing agreement: Exclusive Right To Sell
- Listing terms: Cash,Conventional
- Inclusions: 2 Refrigerators, Washer, Dryer
- Ownership: Fee Simple
Estimated market value
Not available
Estimated sales range
Not available
Not available
Price history
| Date | Event | Price |
|---|---|---|
| 9/26/2026 | Pending sale | $600,000$135/sqft |
Source:  Bright MLS #PAMC2190940 Report a problem Bright MLS #PAMC2190940 Report a problem | ||
| 8/28/2026 | Listed for sale | $600,000$135/sqft |
Source: Bright MLS #PAMC2190940 Report a problem | ||
| 8/27/2026 | Pending sale | $600,000$135/sqft |
Source: Bright MLS #PAMC2190940 Report a problem | ||
| 8/18/2026 | Listed for sale | $600,000+1163.2%$135/sqft |
Source: Bright MLS #PAMC2190940 Report a problem | ||
| 12/22/1988 | Sold | $47,500$11/sqft |
Source: Agent Provided Report a problem | ||
Public tax history
| Year | Property taxes | Tax assessment |
|---|---|---|
| 2025 | $8,764 +3.8% | $216,850 |
| 2024 | $8,445 | $216,850 |
| 2023 | $8,445 +7.1% | $216,850 |
| 2022 | $7,884 +4.4% | $216,850 |
| 2021 | $7,552 +3.1% | $216,850 |
| 2020 | $7,326 +3.9% | $216,850 |
| 2019 | $7,052 +6% | $216,850 |
| 2018 | $6,651 +3.9% | $216,850 |
| 2017 | $6,403 +1.4% | $216,850 |
| 2016 | $6,314 +3.5% | $216,850 |
| 2015 | $6,099 +1.1% | $216,850 |
| 2014 | $6,034 +1.8% | $216,850 |
| 2013 | $5,930 +3.8% | $216,850 |
| 2012 | $5,715 +6.5% | $216,850 |
| 2011 | $5,368 +2.9% | $216,850 |
| 2010 | $5,216 -1.5% | $216,850 |
| 2009 | $5,297 +2.6% | $216,850 |
| 2008 | $5,164 +2.8% | -- |
| 2007 | $5,025 +6.1% | -- |
| 2006 | $4,734 +5.9% | -- |
| 2005 | $4,470 +9.2% | -- |
| 2004 | $4,092 +9.1% | -- |
| 2003 | $3,751 +4.2% | -- |
| 2002 | $3,600 +8.6% | -- |
| 2000 | $3,314 +4.8% | -- |
| 1999 | $3,162 | -- |
Find assessor info on the county website
Monthly payment
Est. payment
Payment breakdown
Explore the cost of this home by adjusting the details. Changes won't be saved.Climate risks
Neighborhood: 19504
Nearby schools
Schools provided by the listing agent
- District: Boyertown Area
Source: Bright MLS. This data may not be complete. We recommend contacting the local school district to confirm school assignments for this home.
Similar homes
- $610,0004 bd4 ba3.7k sqft1175 Silcox Dr, Gilbertsville, PA 19525For Sale

 MLS ID #PAMC2194204, Bob Raynor, BHHS Fox & Roach-Collegeville. Bright MLS
 - $799,9974 bd3 ba2.6k sqft3149 Middle Creek Rd, Gilbertsville, PA 19525For Sale
 MLS ID #PAMC2196372, Kim Welch, Herb Real Estate, Inc.. Bright MLS
 - $639,9004 bd4 ba2.9k sqft195 Westbury Dr, Gilbertsville, PA 19525For Sale
 MLS ID #PAMC2194312, Quin Shalaway, Legacy Real Estate Associates, LLC. Bright MLS
 - $545,0004 bd3 ba2.8k sqft102 Noble Ln, Gilbertsville, PA 19525For Sale
 MLS ID #PAMC2181622, Kathy Kolarz, Herb Real Estate, Inc.. Bright MLS
 - $724,5005 bd3 ba2.7k sqft2010 Gross Rd, Pottstown, PA 19464For SaleMLS ID #PAMC2196400, Mary Brickner, RE/MAX Of Reading. Bright MLS
- $669,9004 bd5 ba4k sqft33 Melissa Ln, Royersford, PA 19468For SaleMLS ID #PAMC2188634, Brian Kelly, Kelly Real Estate, Inc.. Bright MLS
- $650,0004 bd4 ba5k sqft395 Monocacy Hill Rd, Birdsboro, PA 19508For SaleMLS ID #PABK2072366, Loretta Leibert, BHHS Homesale Realty- Reading Berks. Bright MLS
- $724,9005 bd4 ba3.7k sqft135 Walter Dr, Gilbertsville, PA 19525For SaleMLS ID #PAMC2193724, Darren Kostival, RE/MAX Of Reading. Bright MLS
- $619,0005 bd3 ba2.2k sqft345 Colonial Ave, Collegeville, PA 19426For SaleMLS ID #PAMC2193738, Jerry Sisca, Realty One Group Restore - Collegeville. Bright MLS
- $650,0004 bd3 ba2.3k sqft4 Woodstock Cir, Collegeville, PA 19426For SaleMLS ID #PAMC2195604, Deborah Dorsey, BHHS Fox & Roach-Rosemont. Bright MLS
- $499,9004 bd3 ba3.3k sqft649 S Reading Ave, Boyertown, PA 19512For SaleMLS ID #PABK2073970, Martin Slater, Glocker & Company-Boyertown. Bright MLS
- $655,0004 bd3 ba2.8k sqft114 Lawrence Dr, Gilbertsville, PA 19525For SaleMLS ID #PAMC2182814, John O'Hara, RE/MAX Central - Blue Bell. Bright MLS
- $654,9004 bd3 ba2.3k sqft1967 Lafayette Rd, Lansdale, PA 19446For SaleMLS ID #PAMC2195748, Jack Brown, Iron Valley Real Estate Lower Gwynedd. Bright MLS
- $685,0005 bd4 ba4.6k sqft2009 Woodbridge Ln, Pennsburg, PA 18073For SaleMLS ID #PAMC2192438, Donna Maicher, RE/MAX 440 - Pennsburg. Bright MLS
- $580,0004 bd2 ba2.2k sqft140 W 7th Ave, Trappe, PA 19426For SaleMLS ID #PAMC2193088, Keith Kline, Kline Real Estate Works. Bright MLS
- $774,5004 bd3 ba2.3k sqft1669 Fennel Rd, Quakertown, PA 18951For SaleMLS ID #PABU2132618, Linda K Levin, Keller Williams Real Estate - Southampton. Bright MLS
- $695,0004 bd3 ba2.8k sqft12 Stony Ridge Dr, Mertztown, PA 19539For SaleMLS ID #PABK2077886, Vanessa Doaty, Keller Williams Realty Group. Bright MLS
