Welcome to Orchard Trails by She Homes. This is a new construction home. Plan 3 home is 2 stories with 4 bedrooms/3.5 baths with one bedroom suite downstairs with a full bathroom and walk-in closet. Home has designer appointed upgrades and includes a JennAir appliance package and 2 kitchen islands. Home has a 2 car garage and a separate 1 car garage. Fully covered outdoor patio great for entertaining.
Sold for $1,500,000
$1,500,000
160 Continente Ave, Brentwood, CA 94513
4beds
3,747sqft
Single Family Residence, Residential
Built in 2021
9,042 Square Feet Lot
$1,413,700 Zestimate®
$400/sqft
$4,830 Estimated rent
Home value
$1,413,700
$1.26M - $1.58M
$4,830/mo
Zestimate® history
Owner options
List your home for rent
$4,830/mo
Rent Zestimate®
Find your next renter with Zillow Rental Manager. Plus, with online applications, you can quickly screen prospective tenants – for free.
$4,830/mo
Rent Zestimate®
Refinance and save
$9,645/mo
Est. payment
Refinancing to a lower rate could help reduce your monthly payments and save thousands over the life of the loan.
$9,645/mo
Est. payment
Explore your selling options
Work with a Zillow partner agent
Leverage their expertise and Zillow's premium Showcase listings to get your home seen by more buyers.
Get startedList with your own agent
Get your home in front of millions of buyers by listing it on Zillow.
Learn how to do itSell it yourself
Take full control of how buyers see your home on Zillow by listing For Sale by Owner (FSBO).
List your homeWhat's special
Open concept livingLarge walk-in primary closetFree-standing primary bathtubGas appliancesCovered outdoor spaceTwo spacious kitchen islandsSecond floor bonus room
Zillow last checked:
Listing updated:
Listed by:
Gina Ray 01056246 408-398-3836,
Intero Real Estate Services 408-979-5900
Bought with:
Rajeev Awasty, 01272705
Intero Real Estate Services
Source: MLSListings Inc,MLS#: ML81978978
Facts & features
Interior
Bedrooms & bathrooms
- Bedrooms: 4
- Bathrooms: 4
- Full bathrooms: 3
- 1/2 bathrooms: 1
Bedroom
- Features: PrimarySuiteRetreat
Bathroom
- Features: PrimaryStallShowers, ShowersoverTubs2plus, PrimaryOversizedTub
Dining room
- Features: BreakfastBar, DiningFamilyCombo
Family room
- Features: KitchenFamilyRoomCombo
Kitchen
- Features: Countertop_SolidSurfceCorian, ExhaustFan, Hookups_IceMaker, Island, IslandwithSink
Heating
- Central Forced Air Gas, 2 plus Zones
Cooling
- Central Air, Zoned
Appliances
- Included: Gas Cooktop, Exhaust Fan, Disposal, Microwave, Gas Oven, Self Cleaning Oven, Built In Oven/Range
Features
- Flooring: Carpet, Tile
Interior area
- Total structure area: 3,747
- Total interior livable area: 3,747 sqft
Property
Parking
- Total spaces: 3
- Parking features: Attached, Electric Vehicle Charging Station(s), Garage Door Opener, On Street
- Attached garage spaces: 3
Features
- Stories: 2
- Fencing: Wood
Lot
- Size: 9,042 Square Feet
- Features: Mostly Level
Details
- Parcel number: 0106700479
- Zoning: R1
- Special conditions: NewSubdivision
Construction
Type & style
- Home type: SingleFamily
- Architectural style: Contemporary
- Property subtype: Single Family Residence, Residential
Materials
- Foundation: Slab
- Roof: Tile
Condition
- New construction: Yes
- Year built: 2021
Utilities & green energy
- Gas: PublicUtilities
- Sewer: Public Sewer
- Water: Public
- Utilities for property: Public Utilities, Water Public
Community & HOA
Location
- Region: Brentwood
Financial & listing details
- Price per square foot: $400/sqft
- Tax assessed value: $1,241,885
- Annual tax amount: $19,582
- Date on market: 9/4/2024
- Listing agreement: Open
- Listing terms: CashorConventionalLoan
Price history
| Date | Event | Price |
|---|---|---|
| 1/26/2025 | Sold | $1,500,000-7.6%$400/sqft |
Source:  MLSListings Inc #ML81978978 Report a problem MLSListings Inc #ML81978978 Report a problem | ||
| 12/24/2024 | Pending sale | $1,623,114+8.2%$433/sqft |
Source: MLSListings Inc #ML81978978 Report a problem | ||
| 12/17/2024 | Price change | $1,500,000-7.6%$400/sqft |
Source:  Shea Homes Report a problem Shea Homes Report a problem | ||
| 8/8/2024 | Listed for sale | $1,623,114$433/sqft |
Source: Shea Homes Report a problem | ||
| 7/6/2024 | Listing removed | $1,623,114$433/sqft |
Source: Shea Homes Report a problem | ||
| 6/15/2024 | Listed for sale | $1,623,114$433/sqft |
Source: Shea Homes Report a problem | ||
Public tax history
| Year | Property taxes | Tax assessment |
|---|---|---|
| 2025 | $19,582 +5.2% | $1,241,885 +7.9% |
| 2024 | $18,613 +6% | $1,151,064 +8% |
| 2023 | $17,565 +11.1% | $1,065,357 +16.6% |
| 2022 | $15,812 | $914,056 |
Find assessor info on the county website
Neighborhood: 94513
Nearby homes
- $1,222,0004 bd4 ba3.1k sqft158 Continente Ave, Brentwood, CA 94513Sold
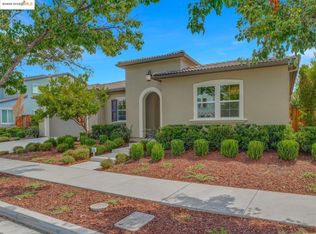
- $1,416,1004 bd3 ba3.7k sqft167 Cider Cir, Brentwood, CA 94513Off Market
- $1,302,0004 bd4 ba3k sqft162 Continente Ave, Brentwood, CA 94513Off Market
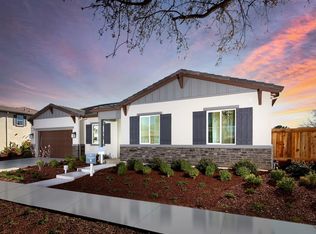
- $1,412,1001 bd1 ba500 sqft169 Cider Cir, Brentwood, CA 94513Off Market
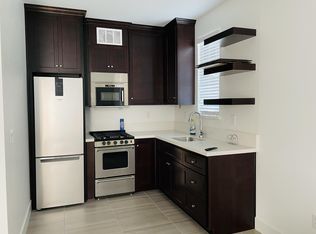
- $1,151,0004 bd3 ba3.1k sqft165 Cider Cir, Brentwood, CA 94513Off Market
- $784,0005 bd3 ba2.6k sqft161 Continente Ave, Brentwood, CA 94513Off Market
- $690,3002 bd2 ba2k sqft159 Continente Ave, Brentwood, CA 94513Off Market
- $1,715,0005 bd5 ba4.1k sqft156 Continente Ave, Brentwood, CA 94513Sold
Nearby schools
GreatSchools rating
- 7/10Brentwood Elementary SchoolGrades: K-5Distance: 0.6 mi
- 8/10Edna Hill Middle SchoolGrades: 6-8Distance: 0.8 mi
- 7/10Liberty High SchoolGrades: 9-12Distance: 1 mi
Schools provided by the listing agent
- Elementary: BrentwoodElementary_1
- Middle: EdnaHillMiddle
- High: LibertyHigh_2
- District: BrentwoodUnionElementary
Source: MLSListings Inc. This data may not be complete. We recommend contacting the local school district to confirm school assignments for this home.
Get a cash offer in 3 minutes
Find out how much your home could sell for in as little as 3 minutes with a no-obligation cash offer.
Estimated market value
$1,413,700
Get a cash offer in 3 minutes
Find out how much your home could sell for in as little as 3 minutes with a no-obligation cash offer.
Estimated market value
$1,413,700
- California
- Contra Costa County
- Brentwood
- 94513
- 160 Continente Ave
Nearby cities
Nearby zip codes
Other Brentwood Topics
