Enjoy the perfect blend of privacy and convenience with this charming Cape Cod-style home, nestled on 5 mostly wooded acres, at the end of a quiet lane. Surrounded by nature, this inviting 3-bedroom, 3-bath home offers the serenity of country living while being just a short drive from downtown Winchester. Step inside to find a warm and welcoming interior featuring beautiful, vaulted wood ceilings that create a spacious, open feel. A cozy loft overlooking the main living area adds to the home’s character and versatility—perfect for a reading nook, home office, or guest space. The primary bedroom occupies the upper level and features an en suite bath, offering a private retreat. Two additional spacious bedrooms and a full bath are conveniently located on the main level. A bright and roomy kitchen has been recently refreshed with stunning quartz countertops, an undermount fireclay sink, and a new stove, blending modern updates with timeless charm. The unfinished walkout basement includes a ¾ bath and a wood stove, providing excellent storage space, workshop area, or the opportunity to finish it for additional living area. Whether you’re relaxing on the porch, enjoying wooded views, sitting on the back deck watching for wildlife, or cozying up inside, this home offers the perfect escape without sacrificing proximity to town amenities. Additional photos to be added soon!
Sold for $519,000
$519,000
160 Country Squire Ln, Winchester, VA 22603
3beds
1,624sqft
Single Family Residence
Built in 1998
5 Acres Lot
$526,900 Zestimate®
$320/sqft
$2,601 Estimated rent
Home value
$526,900
$469,000 - $590,000
$2,601/mo
Zestimate® history
Owner options
List your home for rent
$2,601/mo
Rent Zestimate®
Find your next renter with Zillow Rental Manager. Plus, with online applications, you can quickly screen prospective tenants – for free.
$2,601/mo
Rent Zestimate®
Refinance and save
$3,184/mo
Est. payment
Refinancing to a lower rate could help reduce your monthly payments and save thousands over the life of the loan.
$3,184/mo
Est. payment
Explore your selling options
Work with a Zillow partner agent
Leverage their expertise and Zillow's premium Showcase listings to get your home seen by more buyers.
Get startedList with your own agent
Get your home in front of millions of buyers by listing it on Zillow.
Learn how to do itSell it yourself
Take full control of how buyers see your home on Zillow by listing For Sale by Owner (FSBO).
List your homeWhat's special
Cozy loftStunning quartz countertopsMostly wooded acresBright and roomy kitchenBack deckVaulted wood ceilingsUndermount fireclay sink
Zillow last checked:
Listing updated:
Listed by:
Natalie Dalecky 540-664-1256,
ERA Oakcrest Realty, Inc.
Bought with:
Rhonda Shade, 0225241981
ERA Oakcrest Realty, Inc.
Source: Bright MLS,MLS#: VAFV2037788
Facts & features
Interior
Bedrooms & bathrooms
- Bedrooms: 3
- Bathrooms: 3
- Full bathrooms: 3
- Main level bathrooms: 1
- Main level bedrooms: 2
Rooms
- Room types: Living Room, Primary Bedroom, Bedroom 2, Kitchen, Basement, Bedroom 1, Loft, Bathroom 1, Bathroom 2, Primary Bathroom
Primary bedroom
- Features: Attached Bathroom, Walk-In Closet(s)
- Level: Upper
- Area: 168 Square Feet
- Dimensions: 14 x 12
Bedroom 1
- Level: Main
- Area: 120 Square Feet
- Dimensions: 12 x 10
Bedroom 2
- Level: Main
- Area: 120 Square Feet
- Dimensions: 12 x 10
Primary bathroom
- Level: Upper
Bathroom 1
- Level: Main
Bathroom 2
- Features: Bathroom - Stall Shower
- Level: Lower
Basement
- Features: Wood Stove
- Level: Lower
- Area: 1015 Square Feet
- Dimensions: 35 x 29
Kitchen
- Level: Main
- Area: 252 Square Feet
- Dimensions: 18 x 14
Living room
- Features: Cathedral/Vaulted Ceiling, Fireplace - Gas
- Level: Main
- Area: 252 Square Feet
- Dimensions: 18 x 14
Loft
- Level: Upper
- Area: 196 Square Feet
- Dimensions: 14 x 14
Heating
- Forced Air, Propane
Cooling
- Central Air, Electric
Appliances
- Included: Dishwasher, Dryer, Oven/Range - Electric, Refrigerator, Stainless Steel Appliance(s), Washer, Water Conditioner - Owned, Water Treat System, Water Heater
- Laundry: In Basement
Features
- Entry Level Bedroom, Combination Kitchen/Dining, Primary Bath(s)
- Flooring: Wood
- Windows: Skylight(s)
- Basement: Connecting Stairway,Full,Unfinished,Walk-Out Access
- Number of fireplaces: 1
- Fireplace features: Gas/Propane, Wood Burning Stove
Interior area
- Total structure area: 2,639
- Total interior livable area: 1,624 sqft
- Finished area above ground: 1,624
Property
Parking
- Parking features: Driveway
- Has uncovered spaces: Yes
Accessibility
- Accessibility features: None
Features
- Levels: Two and One Half
- Stories: 2.5
- Pool features: None
Lot
- Size: 5 Acres
- Features: Backs to Trees, Wooded, Private, Stream/Creek, Cul-De-Sac
Details
- Additional structures: Above Grade
- Parcel number: 2146
- Zoning: RA
- Special conditions: Standard
- Horses can be raised: Yes
Construction
Type & style
- Home type: SingleFamily
- Architectural style: Cape Cod
- Property subtype: Single Family Residence
Materials
- Vinyl Siding
- Foundation: Block
Condition
- New construction: No
- Year built: 1998
Utilities & green energy
- Sewer: Septic = # of BR
- Water: Well
Community & HOA
Community
- Subdivision: Country Squire Estates
HOA
- Has HOA: Yes
- Services included: Road Maintenance, Snow Removal
- HOA fee: $200 annually
Location
- Region: Winchester
Financial & listing details
- Price per square foot: $320/sqft
- Tax assessed value: $363,000
- Annual tax amount: $1,742
- Date on market: 11/7/2025
- Listing agreement: Exclusive Right To Sell
- Inclusions: Kitchen Island
- Ownership: Fee Simple
Price history
| Date | Event | Price |
|---|---|---|
| 12/9/2025 | Sold | $519,000+8.4%$320/sqft |
Source:  Bright MLS #VAFV2037788 Report a problem Bright MLS #VAFV2037788 Report a problem | ||
| 11/8/2025 | Contingent | $479,000$295/sqft |
Source: Bright MLS #VAFV2037788 Report a problem | ||
| 11/7/2025 | Listed for sale | $479,000+65.2%$295/sqft |
Source: Bright MLS #VAFV2037788 Report a problem | ||
| 9/13/2018 | Listing removed | $289,900$179/sqft |
Source: Colony Realty #1001992372 Report a problem | ||
| 8/23/2018 | Pending sale | $289,900$179/sqft |
Source: Colony Realty #1001992372 Report a problem | ||
| 8/9/2018 | Price change | $289,900-1.7%$179/sqft |
Source: Colony Realty #1001992372 Report a problem | ||
| 8/1/2018 | Price change | $294,900-1.7%$182/sqft |
Source: Colony Realty #1001992372 Report a problem | ||
| 7/18/2018 | Price change | $299,900-3.2%$185/sqft |
Source: Colony Realty #1001992372 Report a problem | ||
| 7/6/2018 | Listed for sale | $309,900+20.6%$191/sqft |
Source: Colony Realty #1001992372 Report a problem | ||
| 2/24/2017 | Sold | $257,000-1.2%$158/sqft |
Source: Public Record Report a problem | ||
| 1/29/2017 | Pending sale | $260,000$160/sqft |
Source: RE/MAX ROOTS #FV9783199 Report a problem | ||
| 1/16/2017 | Listed for sale | $260,000$160/sqft |
Source: Re/Max Roots #FV9783199 Report a problem | ||
| 1/16/2017 | Pending sale | $260,000$160/sqft |
Source: Re/Max Roots #FV9783199 Report a problem | ||
| 1/9/2017 | Pending sale | $260,000$160/sqft |
Source: RE/MAX ROOTS #FV9783199 Report a problem | ||
| 11/21/2016 | Price change | $260,000-1.9%$160/sqft |
Source: Re/Max Roots #FV9783199 Report a problem | ||
| 10/9/2016 | Listed for sale | $265,000$163/sqft |
Source: Re/Max Roots #FV9783199 Report a problem | ||
Public tax history
| Year | Property taxes | Tax assessment |
|---|---|---|
| 2025 | $1,742 +12.3% | $363,000 +19.3% |
| 2024 | $1,552 | $304,300 |
| 2023 | $1,552 +100.9% | $304,300 +20.1% |
| 2022 | $773 | $253,300 |
| 2021 | $773 -46.1% | $253,300 +7.8% |
| 2020 | $1,433 -50% | $234,900 |
| 2019 | $2,866 +319.8% | $234,900 +5% |
| 2018 | $683 -49.2% | $223,800 |
| 2017 | $1,343 +12.9% | $223,800 +12.9% |
| 2016 | $1,189 +7.1% | $198,200 |
| 2015 | $1,110 +102.7% | $198,200 +7.1% |
| 2014 | $548 | $185,100 |
| 2013 | -- | $185,100 -1.1% |
| 2012 | -- | $187,200 |
| 2011 | -- | $187,200 -13% |
| 2010 | -- | $215,100 |
| 2009 | -- | $215,100 +2.3% |
| 2008 | -- | $210,300 |
| 2007 | -- | $210,300 |
| 2006 | -- | $210,300 |
| 2005 | -- | $210,300 +62.8% |
| 2003 | -- | $129,200 |
| 2002 | -- | $129,200 |
| 2001 | -- | $129,200 |
Find assessor info on the county website
Neighborhood: 22603
Nearby homes
- $465,0003 bd3 ba1.9k sqft161 Country Squire Ln, Winchester, VA 22603Sold

- $401,3003 bd1 ba1.2k sqft140 Country Squire Ln, Winchester, VA 22603Off Market
- $372,6003 bd1 ba1k sqft474 Estate Dr, Winchester, VA 22603Off Market
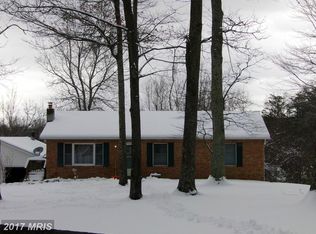
- $565,0004 bd4 ba4.5k sqft107 Country Squire Ln, Winchester, VA 22603Sold
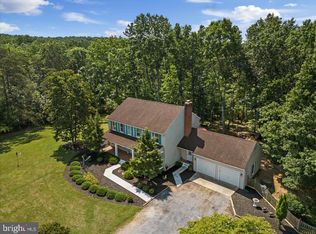
- $85,0005 AcresEstate Dr #20, Winchester, VA 22603Sold
- $567,1003 bd2 ba2k sqft416 Estate Dr, Winchester, VA 22603Off Market
- $654,3005 bd2 ba2.6k sqft136 Country Squire Ln, Winchester, VA 22603Off Market
- $208,1003 bd1 ba1k sqft557 Glaize Orchard Rd, Winchester, VA 22603Off Market
Nearby schools
GreatSchools rating
- 3/10Apple Pie Ridge Elementary SchoolGrades: PK-5Distance: 6.5 mi
- 2/10Frederick County Middle SchoolGrades: 6-8Distance: 4.3 mi
- 6/10James Wood High SchoolGrades: 9-12Distance: 6.5 mi
Schools provided by the listing agent
- District: Frederick County Public Schools
Source: Bright MLS. This data may not be complete. We recommend contacting the local school district to confirm school assignments for this home.
Get a cash offer in 3 minutes
Find out how much your home could sell for in as little as 3 minutes with a no-obligation cash offer.
Estimated market value
$526,900
Get a cash offer in 3 minutes
Find out how much your home could sell for in as little as 3 minutes with a no-obligation cash offer.
Estimated market value
$526,900
- Virginia
- Frederick County
- Winchester
- 22603
- 160 Country Squire Ln
Nearby cities
Nearby zip codes
Other Winchester Topics
