Skip main navigation
Off market
Street View
  • $1,204,200

    160 Countryside Dr, Kintnersville, PA 18930

    4beds
    5,040sqft
    Single Family Residence
    Built in 1999
    6.42 Acres Lot
    $1,204,200 Zestimate®
    $239/sqft
    $4,435 Estimated rent

    Home value

    $1,204,200

    $1.10M - $1.34M

    $4,435/mo

    Zestimate® history
    Loading
    Loading...

    Owner options

    List your home for rent

    $4,435/mo

    Rent Zestimate®

    Find your next renter with Zillow Rental Manager. Plus, with online applications, you can quickly screen prospective tenants – for free.

    Learn more

    $4,435/mo

    Rent Zestimate®

    Refinance and save

    $6,245/mo

    Est. payment

    Refinancing to a lower rate could help reduce your monthly payments and save thousands over the life of the loan.

    See today's rates

    $6,245/mo

    Est. payment

    Explore your selling options

    Work with a Zillow partner agent

    Leverage their expertise and Zillow's premium Showcase listings to get your home seen by more buyers.

    Get started

    List with your own agent

    Get your home in front of millions of buyers by listing it on Zillow.

    Learn how to do it

    Sell it yourself

    Take full control of how buyers see your home on Zillow by listing For Sale by Owner (FSBO).

    List your home

    What's special

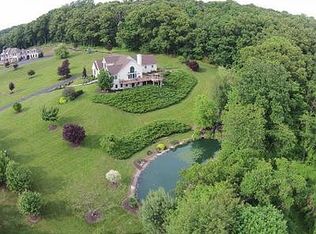
    Imagine driving home down a beautiful country road to a small community of upscale homes into a cul-de-sac where the prettiest home of all was through the gate and up your own long driveway. You take a moment to pause and look out your front door at the simply spectacular view. Overlooking the valley you can see for miles to the purple hills beyond. Patches of multi-colored green, a white steeple, this is a view that holds your attention as it changes colors with the seasons. In the background you hear the splash of a waterfall and sounds of the birds as they visit your magnificently landscaped koi pond and grounds. The gardens are easy to enjoy from the multi-tiered composite deck that wraps itself around the back and sides of the home. A dramatic center hall entry greets you with grand Palladian window, oak staircase with painted balusters and plush stair runner with brass stair rods. Maple floors are found throughout much of the first floor. The formal dining room is to your right with a bow window to capture the view. Look up and you'll see the tray ceiling, ceiling medallion and the speakers for the whole house stereo system. The great room is huge with two story stone fireplace, recessed lighting; and a wet bar with beautiful cabinets, granite counter top, wine bottle racks, and bar refrigerator. The great room is open to the kitchen and breakfast room making entertaining easy. Pocket doors open to the wonderful sunroom with floor to ceiling Palladian windows. The kitchen features maple floors; gorgeous cabinetry with roll-out and swing out shelves, appliance garage, cabinet front refrigerator, Bosch double wall ovens with convection; Bosch dishwasher and a center island with multi-level granite top. To top it off there is a Jenn Air 4-burner electric cook top and seating area. Right next door is the amazing laundry/mudroom. This home features a first floor master suite with a beautifully equipped master bath. Vanity with two seamless sinks, Jacuzzi tub and separate shower with double showerheads Double doors lead back to the foyer. The second floor features three spacious bedrooms and a spacious hall bath. A floored attic provides wonderful storage space as does the full walkout basement with extra high ceiling height just right for finishing. Additional features include: security system, central vac, automatic hard wired Generac propane generator and much more.

    This property is off market, which means it's not currently listed for sale or rent on Zillow. This may be different from what's available on other websites or public sources.

    Zillow last checked:

    Listing updated:

    Listed by:

    Cynthia Rundatz,

    Long & Foster Real Estate, Inc.

    Source: Long & Foster Broker Feed,MLS#: 1002960238MLS Logo

    Facts & features

    Interior

    Bedrooms & bathrooms
    • Bedrooms: 4
    • Bathrooms: 3
    • Full bathrooms: 2
    • 1/2 bathrooms: 1
    Heating
    • Propane, Forced Air
    Cooling
    • Central A/C
    Appliances
    • Included: Cooktop, Oven - Wall, Oven - Double, Commercial Range, Dishwasher, Refrigerator, Built-In Microwave
    Features
    • Primary Bath(s), Kitchen - Island, Butlers Pantry, WhirlPool/HotTub, Central Vacuum, Wet/Dry Bar, Stall Shower, Dining Area
    • Flooring: Wood, Fully Carpeted, Tile/Brick
    • Basement: Full,Unfinished,Outside Entrance
    • Number of fireplaces: 2
    Interior area
    • Total structure area: 5,040
    • Total interior livable area: 5,040 sqft

    Property

    Parking
    • Parking features: Driveway, Attached Garage, Other, Inside Access, Garage Door Opener
    • Has uncovered spaces: Yes
    Lot
    • Size: 6.42 Acres
    • Features: Cul-de-sac, Level, Sloping, Open, Trees/Wooded, Front Yard, Rear Yard, SideYard(s)
    Details
    • Parcel number: 1143811

    Construction

    Type & style
    • Home type: SingleFamily
    • Architectural style: Detached
    • Property subtype: Single Family Residence
    Materials
    • Stucco
    Condition
    • New construction: No
    • Year built: 1999

    Utilities & green energy

    • Sewer: On Site Septic
    • Water: Well

    Community & HOA

    Community
    • Subdivision: Valley View Ests
    Location
    • Region: Kintnersville

    Financial & listing details

    • Price per square foot: $239/sqft
    • Annual tax amount: $11,284
    • Date on market: 9/29/2023
    • Ownership: Fee Simple

    Price history

    DateEventPrice
    1/1/2015Sold$630,000$125/sqft
    Source: Long & Foster Broker Feed #1002960238_100 Report a problem
    9/16/2014Sold$630,000$125/sqft
    Source: GLVR #474037 Report a problem

    Public tax history

    Tax history is unavailable.

    Neighborhood: 18930

    Nearby schools

    GreatSchools rating
    Schools provided by the listing agent
    • Elementary: Durham-Nockamixon
    • Middle: Palisades
    • High: Palisades
    • District: Palisades

    Source: Long & Foster Broker Feed. This data may not be complete. We recommend contacting the local school district to confirm school assignments for this home.

    Get a cash offer in 3 minutes
    Find out how much your home could sell for in as little as 3 minutes with a no-obligation cash offer.
    Estimated market value
    $1,204,200
    Get a cash offer in 3 minutes
    Find out how much your home could sell for in as little as 3 minutes with a no-obligation cash offer.
    Estimated market value
    $1,204,200