Tucked at the end of a quiet culdesac, this beautiful 5.13 acre property offers peaceful country living with plenty of room to grow. The wellkept 3-bedroom, 2 bath doublewide manufactured home provides comfortable living space with a bright, open layout and views of the surrounding land. The acreage is usable and full of potential, bring your animals, start a garden, add additional structures, or simply enjoy the privacy and wide Texas skies. With a blend of space, flexibility, and a welcoming home already in place, this property is ready for whatever you envision next. A rare opportunity to enjoy country calm while staying close to town conveniences.
Pending
$310,000
160 County Road 2664, Devine, TX 78016
3beds
1,600sqft
Manufactured Home
Built in 2015
5.13 Acres Lot
$306,400 Zestimate®
$194/sqft
$-- HOA
What's special
Comfortable living spaceQuiet culdesacBright open layout
- 65 days |
- 57 |
- 0 |
Zillow last checked:
Listing updated:
Listed by:
Claudia Salazar TREC #836854 (432) 693-6785,
eXp Realty
Source: LERA MLS,MLS#: 1967138
Facts & features
Interior
Bedrooms & bathrooms
- Bedrooms: 3
- Bathrooms: 2
- Full bathrooms: 2
Primary bedroom
- Features: Walk-In Closet(s), Multi-Closets, Ceiling Fan(s), Full Bath
- Area: 180
- Dimensions: 15 x 12
Bedroom 2
- Area: 156
- Dimensions: 13 x 12
Bedroom 3
- Area: 132
- Dimensions: 12 x 11
Primary bathroom
- Features: Tub/Shower Separate, Double Vanity, Soaking Tub
- Area: 120
- Dimensions: 15 x 8
Kitchen
- Area: 128
- Dimensions: 16 x 8
Living room
- Area: 252
- Dimensions: 21 x 12
Heating
- Central, Electric
Cooling
- Central Air
Appliances
- Included: Microwave, Range, Refrigerator, Disposal, Dishwasher
- Laundry: Washer Hookup, Dryer Connection
Features
- One Living Area, Eat-in Kitchen, Utility Room Inside, Ceiling Fan(s)
- Flooring: Carpet, Laminate
- Has fireplace: No
- Fireplace features: Not Applicable
Interior area
- Total interior livable area: 1,600 sqft
Video & virtual tour
Property
Parking
- Total spaces: 3
- Parking features: None, Three Car Carport, RV/Boat Parking
- Carport spaces: 3
Features
- Levels: One
- Stories: 1
- Pool features: None
Lot
- Size: 5.13 Acres
Details
- Parcel number: 001810000308700000000
- Other equipment: Satellite Dish
Construction
Type & style
- Home type: MobileManufactured
- Property subtype: Manufactured Home
Materials
- Siding
- Roof: Wood Shingle/Shake
Condition
- Pre-Owned
- New construction: No
- Year built: 2015
Utilities & green energy
- Electric: Medina Elect
- Sewer: Septic
- Water: Benton City
Community & HOA
Community
- Features: None
- Security: Smoke Detector(s), Carbon Monoxide Detector(s)
- Subdivision: Patton Ranch Estates
Location
- Region: Moore
Financial & listing details
- Price per square foot: $194/sqft
- Tax assessed value: $142,770
- Annual tax amount: $2,465
- Price range: $310K - $310K
- Date on market: 5/15/2026
- Cumulative days on market: 66 days
- Listing terms: Conventional,FHA,VA Loan,Cash
Estimated market value
$306,400
$291,000 - $322,000
$1,648/mo
Price history
| Date | Event | Price |
|---|---|---|
| 6/19/2026 | Pending sale | $310,000$194/sqft |
Source:  LERA MLS #1967138 Report a problem LERA MLS #1967138 Report a problem | ||
| 5/15/2026 | Listed for sale | $310,000+19.2%$194/sqft |
Source: LERA MLS #1967138 Report a problem | ||
| 4/26/2022 | Sold | -- |
Source: eXp Realty #74489447 Report a problem | ||
| 3/16/2022 | Pending sale | $260,000$163/sqft |
Source: LERA MLS #1592505 Report a problem | ||
| 3/12/2022 | Listed for sale | $260,000$163/sqft |
Source: LERA MLS #1592505 Report a problem | ||
| 6/29/2018 | Sold | -- |
Source: LERA MLS #1308253 Report a problem | ||
Public tax history
| Year | Property taxes | Tax assessment |
|---|---|---|
| 2025 | -- | $142,770 -1% |
| 2024 | -- | $144,240 +8.8% |
| 2023 | -- | $132,620 +100.5% |
| 2022 | -- | $66,160 |
| 2021 | -- | $66,160 |
| 2020 | -- | $66,160 +19.9% |
| 2018 | -- | $55,190 -3% |
| 2017 | -- | $56,900 |
| 2016 | -- | $56,900 |
Find assessor info on the county website
Monthly payment
Climate risks
Neighborhood: 78057
Nearby schools
GreatSchools rating
- 2/10Pearsall Intermediate SchoolGrades: 3-5Distance: 11.6 mi
- 3/10Pearsall Junior High SchoolGrades: 6-8Distance: 11.6 mi
- 4/10Pearsall High SchoolGrades: 9-12Distance: 11.3 mi
Schools provided by the listing agent
- Elementary: Pearsall
- Middle: Pearsall
- High: Pearsall High School
- District: Pearsall
Source: LERA MLS. This data may not be complete. We recommend contacting the local school district to confirm school assignments for this home.
- $--3 bd1 ba1.4k sqft13934 N Interstate Highway 35, Moore, TX 78057Sold

- $215,600-- bd-- ba1.4k sqft13444 N Interstate Highway 35, Moore, TX 78057Off Market
- $84,980-- bd-- ba2.6k sqft2278 County Road 2537 Moore Hollow Rd, Moore, TX 78057Off Market
- $74,500-- bd-- ba400 sqft12160 N Interstate Highway 35, Moore, TX 78057Off Market
- $143,000-- bd-- ba1.1k sqft14100 N Interstate Highway 35, Moore, TX 78057Off Market
- $177,000-- bd-- ba1.5k sqft13888 N Interstate Highway 35, Moore, TX 78057Off Market
- $32,690-- bd-- ba1.3k sqft8752 County Road 1301, Moore, TX 78057Off Market
- $13,590-- bd-- ba896 sqft1030 Private Road 2743, Moore, TX 78057Off Market
- $71,420-- bd-- ba770 sqft13071 N Interstate Highway 35, Moore, TX 78057Off Market
A local agent can set up tours, give advice and negotiate with sellers.
Similar homes
- $214,5004 bd2 ba1.6k sqft138 county road 2665, Devine, TX 78016For Sale
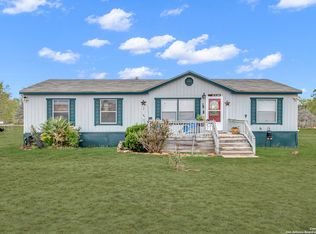
 MLS ID #1933681, Susie Flores TREC #739377, SADDLE & SAGE REALTY CO LLC. LERA MLS
 - $305,0005 bd4 ba2.1k sqft114 4th, Natalia, TX 78059For Sale
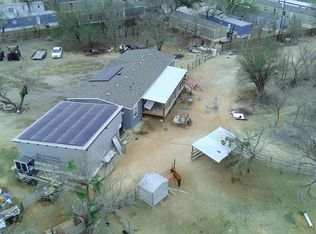 MLS ID #1948517, Manuel Huitron TREC #696972, JB Goodwin, REALTORS. LERA MLS
 - $325,0004 bd2 ba1.8k sqft1081 County Road 773, Devine, TX 78016For Sale
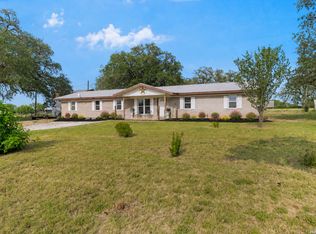 MLS ID #1968795, Monica Esquivel TREC #622390, Real Broker, LLC. LERA MLS
 - $389,9003 bd3 ba1.4k sqft1213 County Rd 1670, Moore, TX 78057For Sale
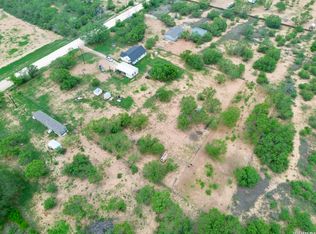 MLS ID #1963673, Antonio Espino TREC #644132, JPAR San Antonio. LERA MLS
 - $350,0003 bd2 ba2k sqft316 County Road 775, Devine, TX 78016For SaleMLS ID #1947232, Melissa Pena TREC #552759, Morales Realty, LLC. LERA MLS
- $465,0003 bd2 ba2.1k sqft745 County Road 2645, Moore, TX 78057For SaleMLS ID #1952193, Laura Hernandez-Ramirez TREC #802656, Morales Realty, LLC. LERA MLS
- $299,0003 bd2 ba1.9k sqft141 County Road 786, Natalia, TX 78059For SaleMLS ID #1871936, Christopher Watters TREC #567369, Watters International Realty. LERA MLS
- $315,0003 bd2 ba1.6k sqft313 PR 6430, Hondo, TX 78861For SaleMLS ID #1956563, Dorothy Heiligman TREC #697813, Basore Real Estate. LERA MLS
- $250,0003 bd2 ba1.4k sqft2145 FM 2504, Poteet, TX 78065For SaleMLS ID #1953530, Erica Salazar TREC #752678, 1st Choice Realty Group. LERA MLS
- $319,9004 bd2 ba1.9k sqft697 County Road 664, Devine, TX 78016New ConstructionMLS ID #1995440, Robert Madeja TREC #677300, WSI Realty. LERA MLS
- $368,0003 bd2 ba1.5k sqft118 Stallion Trl, Natalia, TX 78059For SaleMLS ID #1922284, Dean Gaubatz TREC #605899, OwnTXLand, LLC. LERA MLS
- $275,0003 bd2 ba1.3k sqft90 COUNTY ROAD 308A, Jourdanton, TX 78026For SaleMLS ID #1971176, Candace Hines TREC #805480, Homestead & Ranch Real Estate. LERA MLS
- $399,9753 bd2 ba1.6k sqft375 CR 6723, San Antonio, TX 78059For SaleMLS ID #1936598, Armandina Guajardo TREC #809399, United Realty Group of Texas, LLC. LERA MLS
- $387,4004 bd3 ba2.1k sqft6 River Bluff Dr, Lytle, TX 78052For SaleMLS ID #1875629, Jaime Marin TREC #562960, Keller Williams Heritage Marin Realty & Property M. LERA MLS
- $320,0003 bd2 ba1.5k sqft302 Bain Dr, Devine, TX 78016For SaleMLS ID #1993670, Paul Rodriguez TREC #761680, Keller Williams City-View. LERA MLS
- $244,9003 bd2 ba1.1k sqft147 County Road 6841, Lytle, TX 78052For SaleMLS ID #1962626, Kari Menchaca TREC #651976, Galm Real Estate, LLC. LERA MLS
- $390,0003 bd2 ba1.6k sqft239 colt trl, Natalia, TX 78059For SaleMLS ID #1970806, Samantha Pompa TREC #662135, Keller Williams City-View. LERA MLS
- $250,0001 bd1 ba900 sqft5515 Fm 462, Moore, TX 78057For SaleMLS ID #1914889, Phil Essex TREC #516152, Kuper Sotheby's Int'l Realty. LERA MLS
- $275,0003 bd3 ba1.6k sqft1305 E Colorado, Pearsall, TX 78061For SaleMLS ID #1997370, Yvette Escobar TREC #722947, JPAR San Antonio. LERA MLS
- $294,9003 bd2 ba1.8k sqft475 Fm 2200, Devine, TX 78016For SaleMLS ID #1867729, Ruben Prieto TREC #735804, Jason Mitchell Real Estate Tex. LERA MLS
