Welcome to your new haven in Kempner, TX 76539! This exquisite home seamlessly blends modern elegance with serene country living. Boasting a spacious open floor plan, the heart of the home is the stunning kitchen equipped with stainless steel appliances, granite countertops, and custom cabinetry.
The expansive living area is perfect for gatherings, while the high ceilings and abundant natural light create an inviting ambiance. Retreat to the luxurious master suite featuring a spa-like bath with dual vanities and a walk-in shower. Additional bedrooms provide ample space for family or guests.
Step outside to enjoy the sprawling backyard, ideal for entertaining or relaxing under the Texas sky. The property is surrounded by mature trees, giving you both privacy and tranquility.
With easy access to local amenities and a prime location, this charming residence offers a perfect blend of comfort and convenience. Don’t miss your chance to call this delightful property home!
Active
$420,000
160 County Road 4745, Kempner, TX 76539
3beds
2,223sqft
Single Family Residence
Built in 2022
1.49 Acres Lot
$-- Zestimate®
$189/sqft
$-- HOA
What's special
High ceilingsSprawling backyardAbundant natural lightStainless steel appliancesSpacious open floor planGranite countertopsStunning kitchen
- 19 hours |
- 61 |
- 5 |
Zillow last checked:
Listing updated:
Listed by:
Lieselotte Carroll (254)698-4300,
ERA Brokers Consolidated
Source: Central Texas MLS,MLS#: 622375 Originating MLS: Fort Hood Area Association of REALTORS
Originating MLS: Fort Hood Area Association of REALTORSFacts & features
Interior
Bedrooms & bathrooms
- Bedrooms: 3
- Bathrooms: 2
- Full bathrooms: 2
Bedroom
- Level: Main
- Dimensions: 14.5 x 13.11
Bedroom 2
- Level: Main
- Dimensions: 11.8 x 11.10
Bedroom 3
- Level: Main
- Dimensions: 11.8 x 11.10
Dining room
- Level: Main
- Dimensions: 21.5 x 113.5
Kitchen
- Level: Main
- Dimensions: 21.5 x 8.11
Laundry
- Level: Main
- Dimensions: 14 x 6
Living room
- Level: Main
- Dimensions: 21.5 x 19.3
Other
- Level: Main
- Dimensions: 10.00 x 10.4
Heating
- Central, Electric
Cooling
- Central Air, Electric, 1 Unit
Appliances
- Included: Dishwasher, Electric Cooktop, Electric Water Heater, Disposal, Oven, Refrigerator, Range Hood, Water Heater, Some Electric Appliances, Built-In Oven, Cooktop, Microwave
- Laundry: Washer Hookup, Electric Dryer Hookup, Inside, Laundry Room, Laundry Tub, Sink
Features
- Breakfast Bar, Ceiling Fan(s), Double Vanity, Garden Tub/Roman Tub, High Ceilings, Living/Dining Room, Multiple Closets, Open Floorplan, Pull Down Attic Stairs, Sitting Area in Primary, Split Bedrooms, Separate Shower, Tub Shower, Walk-In Closet(s), Eat-in Kitchen, Granite Counters, Kitchen Island, Kitchen/Family Room Combo, Kitchen/Dining Combo, Pantry, Walk-In Pantry
- Flooring: Ceramic Tile, Tile
- Attic: Pull Down Stairs
- Has fireplace: No
- Fireplace features: None
Interior area
- Total interior livable area: 2,223 sqft
Video & virtual tour
Property
Parking
- Total spaces: 2
- Parking features: Attached, Door-Single, Garage Faces Front, Garage, Garage Door Opener, Other, See Remarks, Tandem
- Attached garage spaces: 2
Features
- Levels: One
- Stories: 1
- Patio & porch: Covered, Patio, Porch
- Exterior features: Covered Patio, Porch
- Pool features: None
- Spa features: None
- Fencing: Partial,Wire
- Has view: Yes
- View description: None
- Body of water: None
Lot
- Size: 1.49 Acres
- Dimensions: 375 x 278
Details
- Parcel number: 5751
Construction
Type & style
- Home type: SingleFamily
- Architectural style: Ranch
- Property subtype: Single Family Residence
Materials
- Batts Insulation, Blown-In Insulation, Brick Veneer, Masonry, Stone Veneer
- Foundation: Slab
- Roof: Composition,Shingle
Condition
- Resale
- Year built: 2022
Details
- Builder name: Carothers
Utilities & green energy
- Sewer: Not Connected (at lot), Public Sewer
- Water: Community/Coop
- Utilities for property: Electricity Available
Community & HOA
Community
- Features: None
- Security: Smoke Detector(s)
- Subdivision: Spanish Oaks
HOA
- Has HOA: No
Location
- Region: Kempner
Financial & listing details
- Price per square foot: $189/sqft
- Tax assessed value: $450,220
- Date on market: 8/24/2026
- Cumulative days on market: 2 days
- Listing agreement: Exclusive Right To Sell
- Listing terms: Cash,Conventional,FHA,VA Loan
- Electric utility on property: Yes
- Road surface type: Paved
Estimated market value
Not available
Estimated sales range
Not available
Not available
Price history
| Date | Event | Price |
|---|---|---|
| 8/25/2026 | Listed for sale | $420,000+5.3%$189/sqft |
Source:  Central Texas MLS #622375 Report a problem Central Texas MLS #622375 Report a problem | ||
| 9/30/2024 | Listing removed | $399,000$179/sqft |
Source: Central Texas MLS #548178 Report a problem | ||
| 9/5/2024 | Price change | $399,000-2.4%$179/sqft |
Source: Central Texas MLS #548178 Report a problem | ||
| 8/27/2024 | Price change | $409,000-2.6%$184/sqft |
Source:  Unlock MLS #1860436 Report a problem Unlock MLS #1860436 Report a problem | ||
| 8/12/2024 | Price change | $420,000-2.1%$189/sqft |
Source: Central Texas MLS #548178 Report a problem | ||
| 7/2/2024 | Price change | $429,000-1.4%$193/sqft |
Source: Central Texas MLS #548178 Report a problem | ||
| 6/22/2024 | Listed for sale | $435,000+10.2%$196/sqft |
Source: Central Texas MLS #548178 Report a problem | ||
| 4/29/2022 | Sold | -- |
Source: Central Texas MLS #465498 Report a problem | ||
| 3/21/2022 | Pending sale | $394,900$178/sqft |
Source: Central Texas MLS #465498 Report a problem | ||
| 3/10/2022 | Listed for sale | $394,900$178/sqft |
Source: Central Texas MLS #465498 Report a problem | ||
Public tax history
| Year | Property taxes | Tax assessment |
|---|---|---|
| 2025 | -- | $430,727 +10% |
| 2024 | $1,436 -76.1% | $391,570 +0.2% |
| 2023 | $6,006 +10.3% | $390,740 +28.1% |
| 2022 | $5,442 | $305,000 +2441.7% |
| 2021 | -- | $12,000 |
| 2020 | -- | $12,000 |
| 2018 | -- | $12,000 |
| 2017 | -- | $12,000 |
| 2016 | -- | $12,000 |
| 2015 | -- | $12,000 |
| 2014 | -- | $12,000 |
| 2012 | -- | $12,000 |
| 2011 | -- | $12,000 |
| 2010 | -- | $12,000 |
| 2009 | -- | $12,000 |
| 2008 | -- | $12,000 |
| 2007 | -- | -- |
Find assessor info on the county website
Monthly payment
Est. payment
Payment breakdown
Explore the cost of this home by adjusting the details. Changes won't be saved.Climate risks
Neighborhood: 76539
Nearby schools
GreatSchools rating
- 6/10Taylor Creek Elementary SchoolGrades: PK-5Distance: 2.5 mi
- 7/10Lampasas Middle SchoolGrades: 6-8Distance: 15.2 mi
- 6/10Lampasas High SchoolGrades: 9-12Distance: 15.5 mi
Schools provided by the listing agent
- District: Lampasas ISD
Source: Central Texas MLS. This data may not be complete. We recommend contacting the local school district to confirm school assignments for this home.
- $30,3600.95 acres129 County Road 4746, Kempner, TX 76539Off Market
- $292,300-- bd-- ba2k sqft129 County Road 4746, Kempner, TX 76539Off Market
- $26,3300.66 acres129 County Road 4746, Kempner, TX 76539Off Market
- $284,6003 bd2 ba1.7k sqft130 County Road 4746, Kempner, TX 76539Off Market
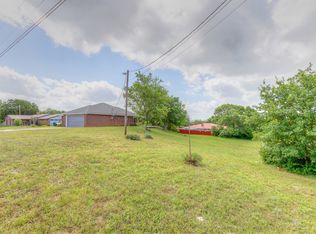
- $9,68010,585 sqft1 County Road 4746, Kempner, TX 76539Off Market
- $480,600-- bd-- ba2.2k sqft240 County Road 4745, Kempner, TX 76539Off Market
- $339,200-- bd-- ba1.8k sqft133 County Road 4747, Kempner, TX 76539Off Market
- $261,800-- bd-- ba1.5k sqft140 County Road 4746, Kempner, TX 76539Off Market
A local agent can set up tours, give advice and negotiate with sellers.
Similar homes
- $349,5003 bd2 ba2.3k sqft132 County Road 4765, Kempner, TX 76539Active

 MLS ID #600906, Ronald Bo Holloman, Hallmark Real Estate Services. Central Texas MLS
 - $520,0004 bd3 ba2.4k sqft3697 Morgan Mill Rd, Kempner, TX 76539Active
 MLS ID #622759, Amanda Harrimon, Fathom Realty-The Premier Real. Central Texas MLS
 - $385,9005 bd3 ba3k sqft935 County Road 4820, Kempner, TX 76539Active
 MLS ID #550852, Jack Smith, Donlie McMullin Realty. Central Texas MLS
 - $495,0004 bd4 ba3k sqft497 County Road 3351, Kempner, TX 76539Active
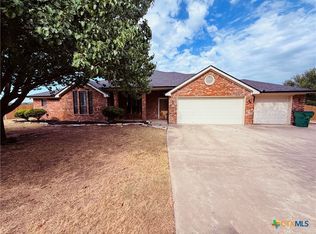 MLS ID #616575, Tiffany Perez, Coldwell Banker Realty. Central Texas MLS
 - $399,0003 bd2 ba1.8k sqft875 Spring Creek Ln, Copperas Cove, TX 76522ActiveMLS ID #618018, Steven Darden, Soldiers of Real Estate. Central Texas MLS
- $339,5003 bd2 ba1.2k sqft369 County Road 3367, Kempner, TX 76539ActiveMLS ID #592913, Sonya R. Shirley, Linnemann Realty. Central Texas MLS
- $327,4003 bd2 ba1.6k sqft245 County Road 3371, Kempner, TX 76539ActiveMLS ID #614008, Gabriele Zehr, Coldwell Banker Realty. Central Texas MLS
- $549,9004 bd3 ba2.7k sqft4361 Tall Ridge Rd, Kempner, TX 76539ActiveMLS ID #620942, Lori Atkinson, Atkinson Real Estate. Central Texas MLS
- $390,0004 bd3 ba2.6k sqft5404 Sydney Harbour Ct, Killeen, TX 76549ActiveMLS ID #620054, Corinne Walsh, Harker Heights Properties LLC. Central Texas MLS
- $355,0004 bd2 ba2k sqft639 County Road 3081, Lampasas, TX 76550ActiveMLS ID #591792, Ronald Bumpus, Bumpus Real Estate. Central Texas MLS
- $310,0004 bd3 ba2.1k sqft907 Tank St, Copperas Cove, TX 76522ActiveMLS ID #618373, Wendy Troy, Homestead Real Estate. Central Texas MLS
- $405,0004 bd3 ba2.9k sqft1305 Rocky Ridge Trl, Harker Heights, TX 76548ActiveMLS ID #620946, Amber Broadway, Opendoor Brokerage, LLC. Central Texas MLS
- $398,9996 bd6 ba2.5k sqft1016 Cline Dr, Copperas Cove, TX 76522ActiveMLS ID #611284, Ademola Olatunji, Level Up Real Estate. Central Texas MLS
- $220,0004 bd2 ba1.5k sqft4907 Willamette Ln, Killeen, TX 76549ActiveMLS ID #623436, Stephen Owofade, Home Network Realty. Central Texas MLS
- $599,5004 bd3 ba3k sqft4219 Cool Basin Copperas Cv, Kempner, TX 76539ActiveMLS ID #603222, Jack Smith, Donlie McMullin Realty. Central Texas MLS
- $290,0004 bd3 ba1.9k sqft934 Hobby Rd, Copperas Cove, TX 76522ActiveMLS ID #622390, Dawson Brewer, Realty Of America, LLC. Central Texas MLS
- $450,0004 bd3 ba2.7k sqft1306 Harvest Dr, Nolanville, TX 76559ActiveMLS ID #605885, Arin Jalbert, Homestead Real Estate. Central Texas MLS
- $539,9994 bd3 ba2.2k sqft1142 Lutheran Church Rd, Copperas Cove, TX 76522ActiveMLS ID #565142, Jack Smith, Donlie McMullin Realty. Central Texas MLS
- $338,9004 bd3 ba2.1k sqft211 Fawn Ridge Dr, Copperas Cove, TX 76522ActiveMLS ID #618636, Kathy Brinkley, Realty Executives Of Killeen. Central Texas MLS
- $298,0004 bd3 ba2.4k sqft2105 Lindsey Dr, Copperas Cove, TX 76522ActiveMLS ID #622407, Melissa Frankenstein, Homestead Real Estate. Central Texas MLS
