Skip main navigation
For sale
  • Price cut: $5K (6/16)
    $220,000

    160 County Road 9061, Crossville, AL 35962

    3beds
    1,369sqft
    Manufactured Home, Mobile Home
    Built in 2009
    2 Acres Lot
    $-- Zestimate®
    $161/sqft
    $-- HOA

    What's special

    Plenty of storageStorage buildingGarden shed
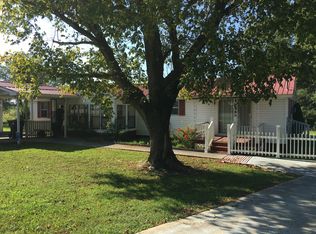
    Welcome to this well-maintained country charmer! 3 bedroom 2 bathroom manufactured home offering comfort, space, and plenty of storage. The property also features an additional dwelling unit of over 600 sqft, complete with 1 or 2 bedrooms and 1 bathroom, making it ideal for guests, rental income, or a hobby area. Don't overlook the detached single garage/workshop with electricity, perfect for projects or extra storage. The property also includes a storage building, and garden shed, providing plenty of room for tools or equipment. All of this located on approximately 2 acres +/- . Don't delay on this one, schedule your appointment to view!
    126 days
    |
    501
    |
    31
    |

    Zillow last checked:

    Listing updated:

    Listed by:

    Chad Williams 256-630-2075,

    Williams Real Estate, LLC

    Source: ValleyMLS,MLS#: 21912126MLS Logo

      Facts & features

      Interior

      Bedrooms & bathrooms
      • Bedrooms: 3
      • Bathrooms: 2
      • Full bathrooms: 1
      • 3/4 bathrooms: 1
      Rooms
      • Room types: Master Bedroom, Living Room, Bedroom 2, Dining Room, Bedroom 3, Kitchen, Laundry
      Primary bedroom
      • Features: Ceiling Fan(s), Crown Molding, Vinyl, Walk-In Closet(s)
      • Level: First
      • Area: 156
      • Dimensions: 12 x 13
      Bedroom 2
      • Features: Ceiling Fan(s), Crown Molding, Vinyl, Walk-In Closet(s)
      • Level: First
      • Area: 120
      • Dimensions: 10 x 12
      Bedroom 3
      • Features: Ceiling Fan(s), Crown Molding, Vinyl, Walk-In Closet(s)
      • Level: First
      • Area: 108
      • Dimensions: 12 x 9
      Dining room
      • Features: Crown Molding, Vinyl
      • Level: First
      • Area: 72
      • Dimensions: 9 x 8
      Kitchen
      • Features: Crown Molding, Pantry, Recessed Lighting, Vinyl
      • Level: First
      • Area: 117
      • Dimensions: 13 x 9
      Living room
      • Features: Ceiling Fan(s), Crown Molding, Vinyl
      • Level: First
      • Area: 352
      • Dimensions: 22 x 16
      Laundry room
      • Features: Crown Molding, Vinyl
      • Level: First
      • Area: 25
      • Dimensions: 5 x 5
      Heating
      • Central 1, Electric
      Cooling
      • Central 1, Electric
      Appliances
      • Included: Range, Dishwasher, Refrigerator, Electric Water Heater
      Features
      • Basement: Crawl Space
      • Has fireplace: No
      • Fireplace features: None
      Interior area
      • Total interior livable area: 1,369 sqft

      Property

      Parking
      • Parking features: Garage-Detached, Workshop in Garage, Driveway-Dirt, Driveway-Gravel
      Features
      • Patio & porch: Covered Porch, Front Porch
      Lot
      • Size: 2 Acres
      Details
      • Additional structures: Guest House
      • Parcel number: 3007260000047.004

      Construction

      Type & style
      • Home type: MobileManufactured
      • Architectural style: See Remarks
      • Property subtype: Manufactured Home, Mobile Home
      Condition
      • New construction: No
      • Year built: 2009

      Utilities & green energy

      • Sewer: Septic Tank
      • Water: Public

      Community & HOA

      Community
      • Subdivision: Metes And Bounds
      HOA
      • Has HOA: No
      Location
      • Region: Crossville

      Financial & listing details

      • Price per square foot: $161/sqft
      • Date on market: 3/13/2026

        Estimated market value

        Not available

        Estimated sales range

        Not available

        Not available

        Price history

        DateEventPrice
        6/16/2026Price change$220,000-2.2%$161/sqft
        Source: ValleyMLS #21912126 Report a problem
        3/13/2026Listed for sale$225,000$164/sqft
        Source: ValleyMLS #21912126 Report a problem

        Public tax history

        Tax history is unavailable.

        Monthly payment

        Estimated monthly payment$1,822
        All calculations are estimates and provided by Zillow, Inc. for informational purposes only. Actual amounts may vary.
        HOA fees may include property taxes on listings classified as Co-Ops. Contact the listing agent and/or owner for fee details.
        Mortgage interest rates are dependent on a number of factors, including credit score, down payment, and repayment length. Interest rate data provided by Zillow Group Marketplace, Inc. as of 1/1/1970 from various mortgage lenders with which we have lead or other similar arrangements; the Estimated Payment is an average of those rates.
        See how much you could borrow to make a competitive offer.

        Climate risks

        Neighborhood: 35962

        Getting around

        0 / 100
        Car-Dependent
        19 / 100
        Somewhat Bikeable

        Nearby schools

        GreatSchools rating
        Schools provided by the listing agent
        • Elementary: Geraldine
        • Middle: Geraldine
        • High: Geraldine

        Source: ValleyMLS. This data may not be complete. We recommend contacting the local school district to confirm school assignments for this home.

        A local agent can set up tours, give advice and negotiate with sellers.

        A local lender can help you make sure your offer is ready when you are.

        Browse local experts

        Similar homes