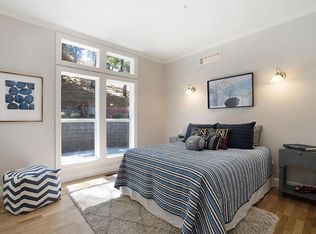
Located on the far edge of Sleepy Hollow adjacent to acres of open space lies a treasure. This featured home sits high atop a hill and looks out upon oak trees, bay trees, and rolling landscape. Originally built in 1959 by Joseph Eichler and designed by Anshen & Allen, the owners shared that their favorite element of this recent remodel was bringing the colors of the landscape outside to their kitchen inside. As you walk up the welcoming stairway, the vibrant bougainvillea greets you. The cheerful front entrance is bathed in natural light and sets the tone for the entire house. Simple beechwood built-in cabinetry provides a contemporary flair for storage and function for busy family life. One of the first obvious highlights of this home are the floor to ceiling Milgard windows and doors as well as the tongue and groove ceiling. These features evoke the openness and contemporary style of the 50’s. Solar shades in Bronze help retain heat and cool air as well as provide respite from glare. As you proceed into the spacious living room, a contrast of Ecotimber dark chocolate oak floors balances the bright and airy feel of the high ceilings. The fireplace and modern lined furniture beckon the simple times of another era where entertaining and family were the focal point, yet relaxed. The kitchen offers ample and serene views while providing the latest appliances and technology for the accomplished home chef. A six burner Dacor Epicurean dual fuel range is beautifully complimented by the warm honey cherry gloss Venizia cabinetry. The striking, yet graceful countertops are made of Brazilian granite in Antique Salad. The raised breakfast bar provides the perfect location for guests to gather while talking or assisting with food preparation. The Rohl faucet in satin nickel finish offers a modern architectural design element to the kitchen. A favorite of the homeowner, the GE Monogram refrigerator, gleams brightly and provides consistent form and function for this busy kitchen. A convenient study area and workspace located in the kitchen extend the idea of family friendly spaces. A natural wood-burning fireplace with a Venetian plaster finish in Dijon yellow offers a special treat for those cold mornings. Upon entering the courtyard (patio), you are transported into a natural and functional setting. The pool and spa area are surrounded by elaborately landscaped gardens and rock formations. Lavendar,Agapanthus, Lantana, Geraniums, and existing oaks offer visual interest, fragrance, and tranquility. An outdoor kitchen features Stainless DCS outdoor gas grill and cabinets. A lively mosaic of hand painted tiles selectively placed on a table a souvenir from a honeymoon trip to Positano. This grouping invites guests to gather for appetizers or a small meal. As you stroll around the grounds, many inviting areas lure you to share a sunny afternoon reading, entertaining, swimming or just relaxing…at home. Mid century modern Eichler, remodeled. Privacy with breathtaking views located in the finest neighborhood Neighborhood Description Sleepy Hollow is a rare, special friendly community that is difficult to find anywhere else in Marin. We have a non-compulsery homes assoc. offering many sattelite organizations like a Tennis club, Horsemans' club, Ladies Legend Club, nursery school. & of course our unbeaten world class swim team, the Sealions. We have a clubhouse that is avalable to rent and there are many neighborhood parties held there annually. Its a wonderful place where neighbors care about each other.
This property is not currently displayed as for sale or rent on Zillow. This may be different from what's on other websites or public sources.