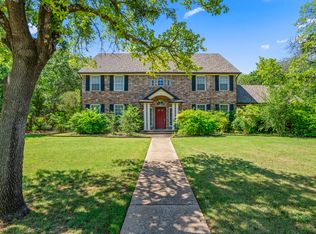
Nestled in the highly sought-after community of Double Oak, this beautifully renovated home offers the perfect blend of modern luxury and serene country living. Situated on nearly 1-acre, this property features an impressive outdoor living retreat with a sparkling pool, expansive yard, spacious patio, and a separate air-conditioned pool house ideal for relaxing and entertaining. Step inside to discover a warm and inviting interior that boasts extensive custom touches, including stunning shiplap accents and detailed woodwork throughout. Gourmet kitchen boasts quartz counters, premium walnut butcher block island, walnut interior cabinets and drawers, dovetailed and all soft-close with Blum hardware, a 6-burner Miele gas range, double ovens, farmhouse sink, and built-in refrigerators. Adjacent to the kitchen, you'll find a Pinterest-worthy pantry and laundry room, as well as a charming breakfast area, dining room, and a private office with custom barn doors. The expansive living room is truly the heart of the home, offering a cozy and welcoming space for gatherings. The spacious Primary Bedroom features dual vanities, a soaking tub, and a separate shower, creating a spa-like atmosphere. Secondary bedrooms are all located on the main floor and share a full bath. Upstairs, enjoy a versatile game room or an additional bedroom with its own private bathroom, perfect for guests. Saving the best for last is the air-conditioned garage workshop. Zoned to Flower Mound schools, this home is just minutes from the shopping and dining options in Highland Village. With almost an acre of land, a stunning outdoor oasis, and a beautifully updated interior, this property is a rare find! NEW Windows, AC Units 2023, and Spray Foam Insulation. SELLER IN THE PROCESS OF REPLACING THE ROOF.
Sold
Price Unknown
160 Creekside Dr, Double Oak, TX 75077
4beds
3,196sqft
Single Family Residence
Built in 1987
0.92 Acres Lot
$897,400 Zestimate®
$--/sqft
$4,903 Estimated rent
Home value
$897,400
$844,000 - $960,000
$4,903/mo
Zestimate® history
Owner options
List your home for rent
$4,903/mo
Rent Zestimate®
Find your next renter with Zillow Rental Manager. Plus, with online applications, you can quickly screen prospective tenants – for free.
$4,903/mo
Rent Zestimate®
Refinance and save
Refinancing to a lower rate could help reduce your monthly payments and save thousands over the life of the loan.
Explore your selling options
Work with a Zillow partner agent
Leverage their expertise and Zillow's premium Showcase listings to get your home seen by more buyers.
Get startedList with your own agent
Get your home in front of millions of buyers by listing it on Zillow.
Learn how to do itSell it yourself
Take full control of how buyers see your home on Zillow by listing For Sale by Owner (FSBO).
List your homeWhat's special
Sparkling poolAir-conditioned garage workshopSeparate air-conditioned pool houseExpansive yardSpacious patioQuartz countersCharming breakfast area
Zillow last checked:
Listing updated:
Listed by:
Jenevieve Croall 0639185 817-823-7761,
Jlux Homes & Co 817-823-7761,
Diana Mestas 0792152 817-756-9142,
Jlux Homes & Co
Bought with:
Kristine Claus
Ebby Halliday, REALTORS
Source: NTREIS,MLS#: 20834631
Facts & features
Interior
Bedrooms & bathrooms
- Bedrooms: 4
- Bathrooms: 3
- Full bathrooms: 3
Primary bedroom
- Features: Ceiling Fan(s), En Suite Bathroom, Walk-In Closet(s)
- Level: First
- Dimensions: 17 x 11
Bedroom
- Features: Ceiling Fan(s), Walk-In Closet(s)
- Level: First
- Dimensions: 11 x 10
Bedroom
- Features: Closet Cabinetry
- Level: First
- Dimensions: 16 x 13
Bedroom
- Features: Ceiling Fan(s), Walk-In Closet(s)
- Level: First
- Dimensions: 11 x 10
Primary bathroom
- Features: Built-in Features, Dual Sinks, En Suite Bathroom, Garden Tub/Roman Tub, Stone Counters, Separate Shower
- Level: First
- Dimensions: 17 x 11
Breakfast room nook
- Level: First
- Dimensions: 9 x 6
Dining room
- Features: Built-in Features
- Level: First
- Dimensions: 20 x 15
Other
- Features: Built-in Features, Dual Sinks, Granite Counters
- Level: First
- Dimensions: 11 x 4
Other
- Features: Built-in Features
- Level: Second
- Dimensions: 4 x 7
Game room
- Features: Ceiling Fan(s)
- Level: Second
- Dimensions: 22 x 22
Kitchen
- Features: Breakfast Bar, Built-in Features, Eat-in Kitchen, Kitchen Island, Pantry, Walk-In Pantry
- Level: First
- Dimensions: 19 x 15
Living room
- Features: Built-in Features, Ceiling Fan(s), Fireplace
- Level: First
- Dimensions: 26 x 15
Office
- Level: First
- Dimensions: 8 x 11
Heating
- Central, Electric
Cooling
- Central Air, Ceiling Fan(s), Electric
Appliances
- Included: Some Gas Appliances, Built-In Refrigerator, Double Oven, Dishwasher, Disposal, Gas Oven, Gas Range, Microwave, Plumbed For Gas, Refrigerator, Vented Exhaust Fan
Features
- Built-in Features, Decorative/Designer Lighting Fixtures, Eat-in Kitchen, High Speed Internet, Kitchen Island, Pantry, Paneling/Wainscoting, Cable TV, Walk-In Closet(s)
- Flooring: Carpet, Tile
- Has basement: No
- Number of fireplaces: 1
- Fireplace features: Great Room, Stone, Wood Burning
Interior area
- Total interior livable area: 3,196 sqft
Property
Parking
- Total spaces: 3
- Parking features: Concrete, Direct Access, Driveway, Garage, Garage Door Opener, Garage Faces Side, Workshop in Garage
- Attached garage spaces: 3
- Has uncovered spaces: Yes
Features
- Levels: Two
- Stories: 2
- Exterior features: Lighting, Rain Gutters, Storage
- Pool features: Fenced, Gunite, In Ground, Pool, Pool Sweep
- Fencing: Wood,Wrought Iron
Lot
- Size: 0.92 Acres
- Features: Back Yard, Lawn, Landscaped, Many Trees, Sprinkler System
- Residential vegetation: Grassed
Details
- Additional structures: Workshop
- Parcel number: R05723
- Other equipment: Satellite Dish
Construction
Type & style
- Home type: SingleFamily
- Architectural style: Traditional,Detached
- Property subtype: Single Family Residence
Materials
- Brick
- Foundation: Slab
- Roof: Composition
Condition
- Year built: 1987
Utilities & green energy
- Sewer: Aerobic Septic, Septic Tank
- Water: Public
- Utilities for property: Electricity Connected, Septic Available, Underground Utilities, Water Available, Cable Available
Community & HOA
Community
- Security: Smoke Detector(s)
- Subdivision: Cross Timbers 6
HOA
- Has HOA: No
Location
- Region: Double Oak
Financial & listing details
- Tax assessed value: $941,311
- Annual tax amount: $11,259
- Date on market: 2/5/2025
- Cumulative days on market: 55 days
- Listing terms: Cash,Conventional,VA Loan
- Exclusions: Wall racks in third garage.
- Electric utility on property: Yes
Price history
| Date | Event | Price |
|---|---|---|
| 3/13/2025 | Sold | -- |
Source: NTREIS #20834631 Report a problem | ||
| 2/21/2025 | Pending sale | $925,000$289/sqft |
Source: NTREIS #20834631 Report a problem | ||
| 2/13/2025 | Contingent | $925,000$289/sqft |
Source: NTREIS #20834631 Report a problem | ||
| 2/5/2025 | Price change | $925,000-2.6%$289/sqft |
Source: NTREIS #20834631 Report a problem | ||
| 2/4/2025 | Listed for sale | $950,000$297/sqft |
Source: NTREIS #20778492 Report a problem | ||
| 1/27/2025 | Contingent | $950,000$297/sqft |
Source: NTREIS #20778492 Report a problem | ||
| 1/9/2025 | Price change | $950,000-2.6%$297/sqft |
Source: NTREIS #20778492 Report a problem | ||
| 12/20/2024 | Listed for sale | $975,000+150.1%$305/sqft |
Source: NTREIS #20778492 Report a problem | ||
| 4/15/2016 | Listing removed | $389,900$122/sqft |
Source: RE/MAX Cross Country #13328696 Report a problem | ||
| 3/3/2016 | Pending sale | $389,900$122/sqft |
Source: RE/MAX Cross Country #13328696 Report a problem | ||
| 2/29/2016 | Listed for sale | $389,900+34.9%$122/sqft |
Source: RE/MAX Cross Country #13328696 Report a problem | ||
| 5/19/2011 | Listing removed | $289,000$90/sqft |
Source: RE/MAX Cross Country #11587580 Report a problem | ||
| 5/4/2011 | Listed for sale | $289,000$90/sqft |
Source: RE/MAX Cross Country #11587580 Report a problem | ||
Public tax history
| Year | Property taxes | Tax assessment |
|---|---|---|
| 2025 | $10,753 +6.4% | $834,537 +10% |
| 2024 | $10,107 +10.2% | $758,670 +10% |
| 2023 | $9,168 -6.9% | $689,700 +10% |
| 2022 | $9,850 +1.5% | $627,000 +7.5% |
| 2021 | $9,702 +1.6% | $583,000 +10% |
| 2020 | $9,548 +1.4% | $530,000 +1% |
| 2019 | $9,412 -1.7% | $525,000 +2.1% |
| 2018 | $9,576 +42.7% | $514,000 +84.3% |
| 2017 | $6,708 | $278,846 -25% |
| 2016 | $6,708 +5.2% | $371,604 +3.5% |
| 2015 | $6,375 | $359,013 +7.4% |
| 2014 | $6,375 | $334,152 +5.2% |
| 2013 | $6,375 | $317,760 +8.7% |
| 2012 | -- | $292,443 +11% |
| 2011 | -- | $263,403 +3.6% |
| 2010 | -- | $254,317 -6.5% |
| 2009 | -- | $272,121 +2.5% |
| 2007 | $4,905 +3.5% | $265,367 +18.5% |
| 2006 | $4,741 +4.6% | $223,853 +4.7% |
| 2005 | $4,534 | $213,814 -0.4% |
| 2004 | -- | $214,740 -2.2% |
| 2003 | -- | $219,470 +3.3% |
| 2002 | -- | $212,365 +6.6% |
| 2001 | -- | $199,134 |
Find assessor info on the county website
Neighborhood: 75077
Nearby homes
- $841,4005 bd4 ba3.8k sqft150 Creekside Dr, Double Oak, TX 75077Off Market
- $640,1004 bd2 ba2.5k sqft171 S Woodland Trl, Double Oak, TX 75077Off Market
- $--4 bd3 ba2.5k sqft165 Knob Hill Ln, Double Oak, TX 75077Sold

- $861,8004 bd4 ba4k sqft165 Creekside Dr, Double Oak, TX 75077Off Market

- $861,6005 bd3 ba3.2k sqft175 Knob Hill Ln, Double Oak, TX 75077Off Market
- $758,1004 bd3 ba2.6k sqft155 Knob Hill Ln, Double Oak, TX 75077Off Market
- $5,4000.551 Acres175 Creekside Dr, Double Oak, TX 75077Off Market
- $797,5003 bd2 ba4.3k sqft155 Creekside Dr, Double Oak, TX 75077Off Market
Nearby schools
GreatSchools rating
- 9/10Flower Mound Elementary SchoolGrades: PK-5Distance: 2.6 mi
- 10/10Clayton Downing Middle SchoolGrades: 6-8Distance: 1.4 mi
- 8/10Marcus High SchoolGrades: 9-12Distance: 3.2 mi
Schools provided by the listing agent
- Elementary: Flower Mound
- Middle: Clayton Downing
- High: Marcus
- District: Lewisville ISD
Source: NTREIS. This data may not be complete. We recommend contacting the local school district to confirm school assignments for this home.
Get a cash offer in 3 minutes
Find out how much your home could sell for in as little as 3 minutes with a no-obligation cash offer.
Estimated market value
$897,400
Get a cash offer in 3 minutes
Find out how much your home could sell for in as little as 3 minutes with a no-obligation cash offer.
Estimated market value
$897,400
- Texas
- Denton County
- Double Oak
- 75077
- 160 Creekside Dr
Nearby cities
Nearby zip codes
Other Double Oak Topics
