Skip main navigation
Sold for $265,000
Street View
  • $265,000

    160 Creek View Circle, Augusta, GA 30907

    3beds
    1,875sqft
    Single Family Residence
    Built in 1973
    0.4 Acres Lot
    $265,000 Zestimate®
    $141/sqft
    $1,943 Estimated rent

    Home value

    $265,000

    $252,000 - $278,000

    $1,943/mo

    Zestimate® history
    Loading
    Loading...

    Owner options

    List your home for rent

    $1,943/mo

    Rent Zestimate®

    Find your next renter with Zillow Rental Manager. Plus, with online applications, you can quickly screen prospective tenants – for free.

    Learn more

    $1,943/mo

    Rent Zestimate®

    Refinance and save

    $1,644/mo

    Est. payment

    Refinancing to a lower rate could help reduce your monthly payments and save thousands over the life of the loan.

    See today's rates

    $1,644/mo

    Est. payment

    Explore your selling options

    Work with a Zillow partner agent

    Leverage their expertise and Zillow's premium Showcase listings to get your home seen by more buyers.

    Get started

    List with your own agent

    Get your home in front of millions of buyers by listing it on Zillow.

    Learn how to do it

    Sell it yourself

    Take full control of how buyers see your home on Zillow by listing For Sale by Owner (FSBO).

    List your home

    What's special

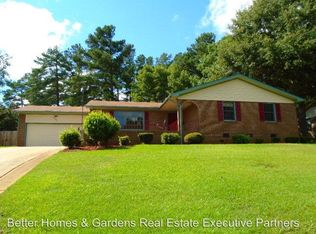
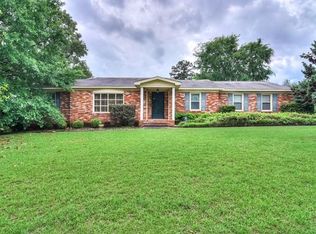
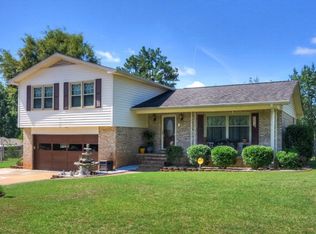
    Welcome to 160 Creekview Circle--where space, flow, and everyday functionality come together in a beautifully laid-out brick ranch-style home on a gorgeous corner lot in the heart of Martinez. Step inside through a welcoming foyer that opens into a flexible front living space--perfect as a formal sitting room, home office, or bonus room to fit your lifestyle. From there, the home unfolds into a thoughtfully designed layout with a dedicated dining room and a spacious kitchen positioned at the center, offering generous prep space and easy access to both living and entertaining areas. The oversized living room is truly the heart of the home, featuring a cozy fireplace and ample room to gather, relax, or host. Just off the main living areas, the private owner's suite offers a peaceful retreat, complete with its own en suite bath and walk-in closet. On the opposite side of the home, you'll find two additional bedrooms with a shared hall bath--creating a functional split-bedroom layout that provides both privacy and flexibility for family or guests. One of the standout features of this home is the abundance of practical space, including a large laundry room, an additional utility/laundry area, and an expansive garage with room for storage, hobbies, or workspace. No carpet as the home features hardwood and tile throughout. 2 car side entry garage with workshop inside. With multiple living areas, a smart layout, and room to truly spread out, this home offers both comfort and versatility--all tucked into an established neighborhood just minutes from shopping, dining, and top Columbia County schools.

    Zillow last checked:

    Listing updated:

    Listed by:

    Jaime Putnam 706-284-4401,

    Meybohm Real Estate - Evans

    Bought with:

    Tonya Pruett, 367941

    Century 21 Magnolia

    Source: Hive MLS,MLS#: 98255908MLS LogoOriginating MLS: REALTORS® of Greater Augusta

    Facts & features

    Interior

    Bedrooms & bathrooms
    • Bedrooms: 3
    • Bathrooms: 2
    • Full bathrooms: 2
    Rooms
    • Room types: Living Room, Master Bedroom, Bedroom 2, Bedroom 3, Dining Room, Family Room
    Primary bedroom
    • Level: Main
    • Dimensions: 16 x 13
    Bedroom 2
    • Level: Main
    • Dimensions: 13 x 11
    Bedroom 3
    • Level: Main
    • Dimensions: 13 x 11
    Dining room
    • Level: Main
    • Dimensions: 12 x 11
    Family room
    • Level: Main
    • Dimensions: 12 x 12
    Kitchen
    • Level: Main
    • Dimensions: 12 x 12
    Living room
    • Level: Main
    • Dimensions: 20 x 13
    Heating
    • Fireplace(s), Electric, Forced Air
    Cooling
    • Central Air
    Appliances
    • Included: Built-In Microwave, Built-In Electric Oven, Range, Dishwasher, Cooktop
    • Laundry: Dryer Hookup, Washer Hookup
    Features
    • Blinds/Shades
    • Flooring: Ceramic Tile, Hardwood
    • Basement: None
    • Attic: Floored,Pull Down Stairs
    Interior area
    • Total structure area: 1,875
    • Total interior livable area: 1,875 sqft

    Property

    Parking
    • Total spaces: 2
    • Parking features: Workshop in Garage, Garage
    Features
    • Levels: One
    • Patio & porch: Covered, Porch, Front Porch
    • Exterior features: Other
    • Fencing: Fenced
    Lot
    • Size: 0.4 Acres
    • Dimensions: 183 x 104
    • Features: See Remarks
    Details
    • Parcel number: 073d231
    • Special conditions: Standard

    Construction

    Type & style
    • Home type: SingleFamily
    • Property subtype: Single Family Residence
    Materials
    • Brick
    • Foundation: Crawl Space
    • Roof: Composition
    Condition
    • New construction: No
    • Year built: 1973

    Utilities & green energy

    • Sewer: Public Sewer
    • Water: Public

    Community & HOA

    Community
    • Security: Smoke Detector(s)
    • Subdivision: Sedgefield
    HOA
    • Has HOA: No
    • Amenities included: Street Lights
    Location
    • Region: Martinez

    Financial & listing details

    • Price per square foot: $141/sqft
    • Tax assessed value: $284,979
    • Annual tax amount: $2,777
    • Date on market: 4/20/2026
    • Cumulative days on market: 5 days
    • Listing agreement: Exclusive Right To Sell
    • Listing terms: Cash,Conventional,FHA,VA Loan

    Price history

    DateEventPrice
    5/21/2026Sold$265,000$141/sqft
    Source: Hive MLS #98255908 Report a problem
    5/11/2026Pending sale$265,000$141/sqft
    Source: Hive MLS #98255908 Report a problem
    5/11/2026Listing removed$265,000$141/sqft
    Source: Hive MLS #554190 Report a problem
    4/21/2026Pending sale$265,000$141/sqft
    Source: Hive MLS #554190 Report a problem
    4/20/2026Listed for sale$265,000$141/sqft
    Source: Hive MLS #554190 Report a problem
    4/11/2026Pending sale$265,000$141/sqft
    Source: Hive MLS #554190 Report a problem
    4/6/2026Listed for sale$265,000+92%$141/sqft
    Source: Hive MLS #554190 Report a problem
    9/9/2016Sold$138,000-3.3%$74/sqft
    Source: Hive MLS #98068700 Report a problem
    7/5/2016Listed for sale$142,750$76/sqft
    Source: Better Homes & Gardens Executive Partners #401914 Report a problem

    Public tax history

    YearProperty taxesTax assessment
    2025$2,777 +9.8%$284,979 +15.3%
    2024$2,529 +2.7%$247,159 +4.7%
    2023$2,462 +8.4%$236,028 +10.9%
    2022$2,272 +6.7%$212,919 +11.9%
    2021$2,129 +18.1%$190,361 +193.1%
    2020$1,802 -1.7%$64,954 -1.4%
    2019$1,833 +5.5%$65,855 +5.5%
    2018$1,738 +12.7%$62,443 +13.1%
    2017$1,542 -3.7%$55,200 +3.1%
    2016$1,602 +10.6%$53,515 -0.9%
    2015$1,448 +0.9%$54,003 +3.3%
    2014$1,435 +7%$52,297 -0.8%
    2012$1,341 +8.4%$52,720 +10.3%
    2011$1,237 +0.8%$47,794
    2010$1,227 -0.9%$47,794
    2009$1,238 +19.9%$47,794
    2008$1,032 -1.5%$47,794 -1.3%
    2007$1,048 +5.1%$48,426 +3%
    2006$997 +11.9%$47,000 +9.3%
    2005$891 +2.4%$42,984 +2%
    2004$870 +7.1%$42,153 +0.4%
    2003$812 +10.1%$41,997 +7.5%
    2002$737 -5.5%$39,071 +0.4%
    2001$780 $38,909
    Find assessor info on the county website

    Neighborhood: 30907

    Nearby schools

    GreatSchools rating
    Schools provided by the listing agent
    • Elementary: Westmont
    • Middle: Evans
    • High: Evans

    Source: Hive MLS. This data may not be complete. We recommend contacting the local school district to confirm school assignments for this home.

    Get pre-qualified for a loan
    At Zillow Home Loans, we can pre-qualify you in as little as 5 minutes with no impact to your credit score.

    An equal housing lender. NMLS #10287.

    Sell for more on Zillow
    Get a Zillow Showcase℠ listing at no additional cost and you could sell for .
    $265,000
    2% more
    +$5,300
    With Zillow Showcase(estimated)
    $270,300