Well built and meticulously maintained 4 bedroom, 2.5 bath Rancher situated on a 3.93 acre lot! Step inside and take a look at this beautiful home that has it all. Large custom kitchen with quality cabinets, granite countertops, stainless appliances and breakfast bar. Open concept kitchen/dining areas with large family room offering tray ceilings and stone fireplace. Master bedroom has an incredible walk in closet, large private ensuite including jetted tub, separate shower and tile flooring. Three additional sizeable bedrooms with great closet space and another 2nd full bathroom on the main floor. Oversized laundry room with storage in addition to a large half bathroom conveniently located for your guests. Lower level finished basement with elevated bar, plenty of room for entertaining and multiple storage rooms. Amazing outdoors offer covered front porch, rear patio with seasonal awning overlooking your private and partially wooded backyard. 2 car oversized attached garage with built in storage cabinets. Newly constructed 40x28 2 story barn/garage is a bonus! Many more upgrades and perks, come and see for yourself and call for your private showing today!
Sold for $600,000
$600,000
160 Crescent Dr, Lehighton, PA 18235
4beds
3,468sqft
Single Family Residence
Built in 2010
3.93 Acres Lot
$659,800 Zestimate®
$173/sqft
$3,071 Estimated rent
Home value
$659,800
$627,000 - $693,000
$3,071/mo
Zestimate® history
Owner options
List your home for rent
$3,071/mo
Rent Zestimate®
Find your next renter with Zillow Rental Manager. Plus, with online applications, you can quickly screen prospective tenants – for free.
$3,071/mo
Rent Zestimate®
Refinance and save
$3,898/mo
Est. payment
Refinancing to a lower rate could help reduce your monthly payments and save thousands over the life of the loan.
$3,898/mo
Est. payment
Explore your selling options
Work with a Zillow partner agent
Leverage their expertise and Zillow's premium Showcase listings to get your home seen by more buyers.
Get startedList with your own agent
Get your home in front of millions of buyers by listing it on Zillow.
Learn how to do itSell it yourself
Take full control of how buyers see your home on Zillow by listing For Sale by Owner (FSBO).
List your homeWhat's special
Stone fireplaceMaster bedroomLarge half bathroomLarge custom kitchenElevated barLarge family roomCovered front porch
Zillow last checked:
Listing updated:
Listed by:
Andrea M. Arner 570-527-5929,
Dean R. Arner Real Estate Co.
Bought with:
Brenda A. Harding, RS337244
BHHS - Choice Properties
Source: GLVR,MLS#: 733495 Originating MLS: Lehigh Valley MLS
Originating MLS: Lehigh Valley MLSFacts & features
Interior
Bedrooms & bathrooms
- Bedrooms: 4
- Bathrooms: 3
- Full bathrooms: 2
- 1/2 bathrooms: 1
Bedroom
- Description: Main Bedroom #1 with Ensuite, Walk In Closet
- Level: First
- Dimensions: 16.00 x 13.00
Bedroom
- Description: Bedroom #2, Spacious Closet
- Level: First
- Dimensions: 13.00 x 12.00
Bedroom
- Description: Bedroom #3, Spacious Closet
- Level: First
- Dimensions: 13.00 x 12.00
Bedroom
- Description: Bedroom #4, Spacious Closet
- Level: First
- Dimensions: 13.00 x 12.00
Dining room
- Description: Large Windows, Open Concept floor plan
- Level: First
- Dimensions: 12.00 x 11.00
Family room
- Description: Beautiful Gas Burning Fireplace, Tray Ceiling
- Level: First
- Dimensions: 19.00 x 16.00
Family room
- Description: Finished Basement with Bar Area
- Level: Lower
- Dimensions: 35.00 x 26.00
Other
- Description: Ensuite, Jetted Tub, Tile flooring
- Level: First
- Dimensions: 12.00 x 6.00
Other
- Description: Full Bathroom #2
- Level: First
- Dimensions: 8.00 x 6.00
Half bath
- Description: Half Bathroom Main Floor
- Level: First
- Dimensions: 6.00 x 5.00
Kitchen
- Description: Breakfast Bar, Stainless Appliances
- Level: First
- Dimensions: 17.00 x 13.00
Other
- Description: Foyer
- Level: First
- Dimensions: 13.00 x 10.00
Other
- Description: Unfished Storage Room Basement
- Level: Lower
Other
- Description: Unfinished Storage Room Basement
- Level: Lower
Heating
- Geothermal
Cooling
- Geothermal
Appliances
- Included: Dryer, Dishwasher, Electric Oven, Electric Range, Electric Water Heater, Microwave, Refrigerator, Washer
- Laundry: Main Level
Features
- Dining Area, Separate/Formal Dining Room, Jetted Tub, Kitchen Island, Walk-In Closet(s)
- Flooring: Carpet, Tile
- Basement: Exterior Entry,Finished,Other
- Has fireplace: Yes
- Fireplace features: Family Room
Interior area
- Total interior livable area: 3,468 sqft
- Finished area above ground: 2,496
- Finished area below ground: 972
Property
Parking
- Total spaces: 2
- Parking features: Attached, Driveway, Detached, Garage
- Attached garage spaces: 2
- Has uncovered spaces: Yes
Features
- Levels: One
- Stories: 1
- Patio & porch: Porch
- Exterior features: Awning(s), Fire Pit, Porch, Shed
- Has spa: Yes
Lot
- Size: 3.93 Acres
- Features: Cul-De-Sac, Flat
- Residential vegetation: Partially Wooded
Details
- Additional structures: Barn(s), Shed(s), Workshop
- Parcel number: 27D57A6
- Zoning: Residental
- Special conditions: None
Construction
Type & style
- Home type: SingleFamily
- Architectural style: Ranch
- Property subtype: Single Family Residence
Materials
- Stone, Vinyl Siding
- Roof: Asphalt,Fiberglass
Condition
- Year built: 2010
Utilities & green energy
- Electric: 200+ Amp Service, Circuit Breakers
- Sewer: Septic Tank
- Water: Well
Community & HOA
Community
- Features: Sidewalks
- Subdivision: No Subdivision
Location
- Region: Lehighton
Financial & listing details
- Price per square foot: $173/sqft
- Tax assessed value: $122,450
- Annual tax amount: $10,073
- Date on market: 2/25/2024
- Cumulative days on market: 7 days
- Listing terms: Cash,Conventional,FHA,USDA Loan,VA Loan
- Ownership type: Fee Simple
Price history
| Date | Event | Price |
|---|---|---|
| 5/3/2024 | Sold | $600,000-1.6%$173/sqft |
Source:  GLVR #733495 Report a problem GLVR #733495 Report a problem | ||
| 3/16/2024 | Pending sale | $610,000$176/sqft |
Source: GLVR #733495 Report a problem | ||
| 3/11/2024 | Listed for sale | $610,000$176/sqft |
Source: GLVR #733495 Report a problem | ||
| 2/29/2024 | Pending sale | $610,000$176/sqft |
Source: GLVR #733495 Report a problem | ||
| 2/25/2024 | Listed for sale | $610,000+70.6%$176/sqft |
Source: GLVR #733495 Report a problem | ||
| 7/15/2016 | Sold | $357,500-5.9%$103/sqft |
Source: GLVR #509596 Report a problem | ||
| 3/31/2016 | Pending sale | $379,900$110/sqft |
Source: Keller Williams - Pocono #PM-30387 Report a problem | ||
| 2/8/2016 | Price change | $379,900-1.3%$110/sqft |
Source: Keller Williams - Pocono #PM-30387 Report a problem | ||
| 12/7/2015 | Listed for sale | $385,000$111/sqft |
Source: Keller Williams Real Estate - Palmerton #PM-30387 Report a problem | ||
Public tax history
| Year | Property taxes | Tax assessment |
|---|---|---|
| 2025 | $10,678 +5% | $127,250 |
| 2024 | $10,169 +3.6% | $127,250 |
| 2023 | $9,819 +3.7% | $127,250 |
| 2022 | $9,467 +3.9% | $127,250 +3.9% |
| 2021 | $9,110 +4.7% | $122,450 |
| 2020 | $8,698 +2.9% | $122,450 |
| 2019 | $8,453 +0% | $122,450 |
| 2018 | $8,453 +101738.9% | $122,450 |
| 2017 | $8 | $122,450 |
| 2016 | -- | $122,450 |
| 2015 | -- | $122,450 |
| 2014 | -- | $122,450 |
| 2013 | -- | $122,450 |
| 2012 | -- | $122,450 |
Find assessor info on the county website
Neighborhood: 18235
Nearby homes
- $279,3003 bd2 ba1k sqft150 Crescent Dr, Lehighton, PA 18235Off Market
- $291,5004 bd2 ba1.5k sqft250 Forest Inn Rd, Lehighton, PA 18235Off Market
- $335,0003 bd3 ba2.5k sqft260 Forest Inn Rd, Lehighton, PA 18235Sold
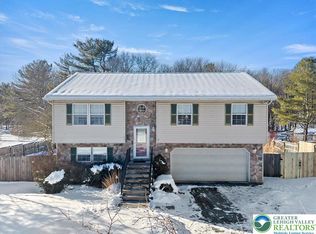
- $301,8003 bd1 ba1.2k sqft300 Forest Inn Rd, Lehighton, PA 18235Off Market
- $234,0003 bd1 ba1.3k sqft220 Forest Inn Rd, Lehighton, PA 18235Off Market
- $249,5003 bd1 ba1.3k sqft200 Forest Inn Rd, Lehighton, PA 18235Off Market
- $339,4003 bd2 ba1.2k sqft330 Forest Inn Rd, Lehighton, PA 18235Off Market
- $395,6004 bd2 ba2.1k sqft140 Crescent Dr, Lehighton, PA 18235Off Market
Nearby schools
GreatSchools rating
- 8/10Towamensing El SchoolGrades: K-6Distance: 1.9 mi
- 6/10Palmerton Area Junior High SchoolGrades: 7-8Distance: 3.1 mi
- 7/10Palmerton Area High SchoolGrades: 9-12Distance: 3.1 mi
Schools provided by the listing agent
- District: Palmerton
Source: GLVR. This data may not be complete. We recommend contacting the local school district to confirm school assignments for this home.
Get a cash offer in 3 minutes
Find out how much your home could sell for in as little as 3 minutes with a no-obligation cash offer.
Estimated market value
$659,800
Get a cash offer in 3 minutes
Find out how much your home could sell for in as little as 3 minutes with a no-obligation cash offer.
Estimated market value
$659,800
- Pennsylvania
- Carbon County
- Lehighton
- 18235
- 160 Crescent Dr
Nearby cities
Nearby neighborhoods
Nearby zip codes
Other Lehighton Topics
