A MUST SEE! This private and upgraded home is set back from the road on a corner lot, in a natural setting that provides ample privacy on all sides.
A lower-level in-law apartment with a concrete walkway to its own patio and private entrance, as well as a lockable interior door, offers guests or relatives a space of their own and with the full bath and kitchen provides the opportunity for rental income.
This home comes worry-free, having been recently painted throughout, with new upgrades that include door and cabinet hardware, lighting fixtures, wall receptacles, rocker style light switches, bathroom fixtures, mirrors and toilet seats, new LVT in the main level bedrooms, and new wood stair treads leading to the lower level. Other, not so visible recent improvements that offer peace of mind for the homeowner, include a new roof in 2024, an electrical panel upgrade, including the HVAC system breaker and addition of the lower-level electric range circuit with outlet, inspection and maintenance of the HVAC system, and inspection and maintenance of the propane supply to the fireplace. The primary bathroom also has an accessible shower and a jetted soaking tub with a step for easy access.
Your new home is located in the Shenandoah neighborhood in Savannah Lakes Village. Living here means you are part of a vibrant and active community, which includes access to WCTEL's high-speed gigabit fiber network.
HVAC - 2016
Roof b- 2024
All contents of house convey.
The previous owner used the bedroom next to the Primary bedroom as an office.
The downstairs can be an N-law suite or a rental.
It can be locked at the bottom of the stairs and has a separate entrance.
And a Parking Pad.
You'll be located near access to Lake Thurmond, which provides some of the best freshwater fishing the southeast has to offer. Within the village you will find all of the on-site amenities it has to offer - several eateries, 2 premier golf courses, tennis, pickle ball, indoor and outdoor pools with hot tub and sauna, fitness facility, bowling lanes, walking trails and so much more. Come home to your private, dream lifestyle.
For sale
Price cut: $21K (6/10)
$299,000
160 Crescent Drive, McCormick, SC 29835
4beds
2,283sqft
Single Family Residence
Built in 1999
0.41 Acres Lot
$289,700 Zestimate®
$131/sqft
$180/mo HOA
What's special
Parking padRecently painted throughoutLockable interior door
- 427 days |
- 723 |
- 34 |
Zillow last checked:
Listing updated:
Listed by:
Anna Winstead 864-378-4944,
Savannah Lakes Realty
Source: Hive MLS,MLS#: 98199390 Originating MLS: REALTORS® of Greater Augusta
Originating MLS: REALTORS® of Greater AugustaFacts & features
Interior
Bedrooms & bathrooms
- Bedrooms: 4
- Bathrooms: 3
- Full bathrooms: 2
- 1/2 bathrooms: 1
Rooms
- Room types: Master Bedroom, Bedroom 2, Bedroom 3, Bedroom 4, Breakfast Room, Dining Room, Sunroom, Family Room, Other
Primary bedroom
- Level: Main
- Dimensions: 15 x 13
Bedroom 2
- Level: Main
- Dimensions: 12 x 13
Bedroom 3
- Level: Ground
- Dimensions: 12 x 8
Bedroom 4
- Level: Ground
- Dimensions: 14 x 12
Breakfast room
- Level: Main
- Dimensions: 11 x 8
Dining room
- Level: Main
- Dimensions: 11 x 10.5
Family room
- Level: Main
- Dimensions: 21 x 15
Kitchen
- Level: Main
- Dimensions: 11 x 11
Other
- Description: downstairs kitchen
- Level: Ground
- Dimensions: 8 x 8
Sunroom
- Level: Main
- Dimensions: 8 x 15
Heating
- Propane, Heat Pump, Fireplace(s), Electric
Cooling
- Central Air, Ceiling Fan(s), Heat Pump
Appliances
- Included: Built-In Microwave, Washer, Refrigerator, Range, Dryer, Disposal, Dishwasher
Features
- Walk-in Closet(s), Entrance Foyer, Blinds/Shades, Built-in Features, Eat-in Kitchen, In-Law Quarters, Walk-In Closet(s), Wired for Data, See Remarks
- Flooring: LVT/LVP, Carpet, Ceramic Tile, Hardwood
- Basement: Exterior Entry,Interior Entry,Partial,Walk-Out Access,See Remarks
- Attic: Partially Floored,Pull Down Stairs
Interior area
- Total structure area: 2,283
- Total interior livable area: 2,283 sqft
Video & virtual tour
Property
Parking
- Total spaces: 2
- Parking features: Workshop in Garage, Attached, Concrete, Garage Door Opener, Garage, Parking Pad
- Attached garage spaces: 2
Accessibility
- Accessibility features: Accessible Full Bath, Accessible Approach with Ramp
Features
- Levels: Two
- Patio & porch: Deck, Patio, Front Porch
- Fencing: None
- Has view: Yes
- View description: See Remarks
- Frontage type: See Remarks
Lot
- Size: 0.41 Acres
- Dimensions: 95 x 74 x 169 x 83 x 118
- Features: Wooded, Landscaped, Secluded
Details
- Parcel number: 0770065023
- Zoning: Residential
- Special conditions: Standard
Construction
Type & style
- Home type: SingleFamily
- Property subtype: Single Family Residence
Materials
- See Remarks, Vinyl Siding
- Foundation: Block, Crawl Space
- Roof: Composition
Condition
- New construction: No
- Year built: 1999
Utilities & green energy
- Sewer: Public Sewer
- Water: Public
- Utilities for property: Cable Available
Community & HOA
Community
- Security: Smoke Detector(s)
- Subdivision: Savannah Lakes Village
HOA
- Has HOA: Yes
- Amenities included: Clubhouse, Pool, Golf Course, Pickleball, Street Lights, Tennis Court(s), Trail(s), See Remarks
- HOA fee: $2,160 annually
- HOA name: Savannah Lakes Village POA
- HOA phone: 864-391-4116
Location
- Region: Mc Cormick
Financial & listing details
- Price per square foot: $131/sqft
- Tax assessed value: $164,160
- Annual tax amount: $3,435
- Date on market: 11/23/2025
- Cumulative days on market: 427 days
- Listing agreement: Exclusive Right To Sell
- Listing terms: Cash,Conventional
- Road surface type: Paved
Estimated market value
$289,700
$275,000 - $304,000
$2,225/mo
Price history
| Date | Event | Price |
|---|---|---|
| 6/10/2026 | Price change | $299,000-6.6%$131/sqft |
Source:  Hive MLS #98199390 Report a problem Hive MLS #98199390 Report a problem | ||
| 5/4/2026 | Price change | $320,000-8.3%$140/sqft |
Source: Hive MLS #542243 Report a problem | ||
| 2/15/2026 | Price change | $349,000-7.9%$153/sqft |
Source: Hive MLS #542243 Report a problem | ||
| 10/20/2025 | Price change | $379,000-5%$166/sqft |
Source: Hive MLS #542243 Report a problem | ||
| 5/22/2025 | Listed for sale | $399,000+35.3%$175/sqft |
Source:  REALTORS® of Greater Augusta #542243 Report a problem REALTORS® of Greater Augusta #542243 Report a problem | ||
| 7/30/2024 | Sold | $295,000$129/sqft |
Source: Hive MLS #98183611 Report a problem | ||
| 5/12/2024 | Pending sale | $295,000$129/sqft |
Source: REALTORS® of Greater Augusta #529007 Report a problem | ||
| 5/11/2024 | Listed for sale | $295,000+96.7%$129/sqft |
Source: REALTORS® of Greater Augusta #529007 Report a problem | ||
| 5/25/2017 | Sold | $150,000-11.2%$66/sqft |
Source: Hive MLS #98070535 Report a problem | ||
| 12/29/2016 | Price change | $168,900+2.4%$74/sqft |
Source: VILLAGE REAL ESTATE #398004 Report a problem | ||
| 3/30/2016 | Price change | $164,900-2.9%$72/sqft |
Source: VILLAGE REAL ESTATE #398004 Report a problem | ||
| 1/22/2015 | Price change | $169,900-2.9%$74/sqft |
Source: Village Real Estate #369594 Report a problem | ||
| 10/11/2014 | Listed for sale | $175,000$77/sqft |
Source: Village Real Estate #369594 Report a problem | ||
| 10/7/2012 | Listing removed | $175,000$77/sqft |
Source: Village Real Estate #20120235 Report a problem | ||
| 6/15/2012 | Price change | $175,000-4.7%$77/sqft |
Source: Village Real Estate #20120235 Report a problem | ||
| 6/3/2011 | Listed for sale | $183,550$80/sqft |
Source: Village Real Estate #20120235 Report a problem | ||
Public tax history
| Year | Property taxes | Tax assessment |
|---|---|---|
| 2024 | $3,435 +282.5% | $9,850 +49.9% |
| 2023 | $898 +2.2% | $6,570 |
| 2022 | $879 -59.7% | $6,570 |
| 2021 | $2,179 +158.1% | $6,570 |
| 2020 | $844 -23.1% | $6,570 +6.3% |
| 2018 | $1,098 | $6,180 -33.3% |
| 2017 | -- | $9,260 +28.3% |
| 2016 | -- | $7,220 |
| 2015 | -- | $7,220 |
| 2014 | -- | $7,220 |
| 2012 | -- | $7,220 -96.1% |
| 2010 | -- | $185,440 |
Find assessor info on the county website
Monthly payment
Est. payment
Payment breakdown
Explore the cost of this home by adjusting the details. Changes won't be saved.Climate risks
Neighborhood: Savannah Lakes Village
Getting around
0 / 100
Car-DependentNearby schools
GreatSchools rating
- 5/10Mccormick Elementary SchoolGrades: PK-5Distance: 8.3 mi
- 3/10Mccormick Middle SchoolGrades: 6-8Distance: 8.3 mi
- 3/10McCormick High SchoolGrades: 9-12Distance: 8.3 mi
Schools provided by the listing agent
- Elementary: McCormick Elementary
- Middle: MCCORMICK MIDDLE
- High: McCormick
Source: Hive MLS. This data may not be complete. We recommend contacting the local school district to confirm school assignments for this home.
- $450,0003 bd2 ba2k sqft203 Elk Point, Mc Cormick, SC 29835Sold
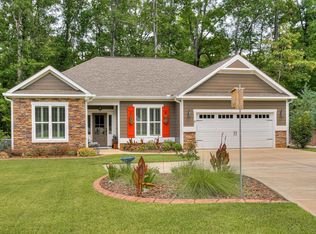
- $415,9003 bd2 ba1.8k sqft205 Elk Point, Mc Cormick, SC 29835Off Market
- $378,6003 bd2 ba1.7k sqft207 Elk Point, Mc Cormick, SC 29835Off Market
- $398,9003 bd2 ba1.8k sqft151 Crescent Dr, Mc Cormick, SC 29835Off Market
- $459,9003 bd2 ba2.2k sqft209 Elk Point, Mc Cormick, SC 29835Off Market
- $307,8003 bd2 ba1.6k sqft139 Crescent Dr, Mc Cormick, SC 29835Off Market
- $489,9003 bd2 ba1.7k sqft217 Cove Point Ln, Mc Cormick, SC 29835For Sale
- $365,6003 bd2 ba1.8k sqft108 Crescent Drive, McCormick, SC 29835Off Market
A local agent can set up tours, give advice and negotiate with sellers.
Similar homes
- $325,0003 bd2 ba1.5k sqft115 Charlotte Drive, McCormick, SC 29835For Sale
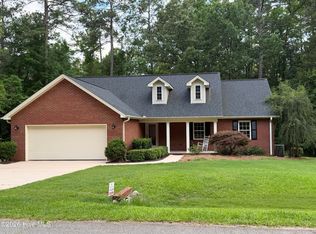
 MLS ID #98255739, Lisa Cooper, Meybohm Real Estate - Evans. Hive MLS
 - $299,0002 bd2 ba1.7k sqft105 Azalea Circle, McCormick, SC 29835For Sale
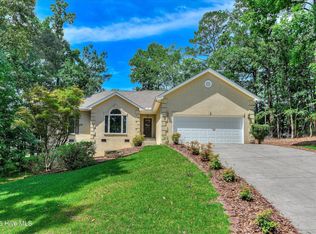 MLS ID #100584842, Sharon C Laidig, Savannah Lakes Realty. Hive MLS
 - $309,0003 bd2 ba2.1k sqft304 Palmer Lane, McCormick, SC 29835For Sale
 MLS ID #100578629, Sharon C Laidig, Savannah Lakes Realty. Hive MLS
 - $275,0003 bd2 ba2.3k sqft109 Driftwood Lane, McCormick, SC 29835For Sale
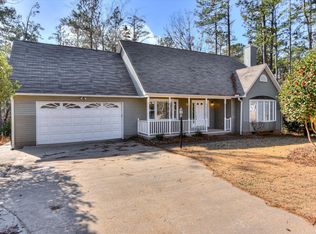 MLS ID #100573564, Misty Johnson, Heartland Real Estate. Hive MLS
 - $283,9993 bd2 ba1.8k sqft206 Peachtree Street, McCormick, SC 29835For SaleMLS ID #98253351, Kristin Ball, Greene Advantage Realty. Hive MLS
- $299,9003 bd2 ba1.3k sqft118 Southwind Drive, McCormick, SC 29835For SaleMLS ID #98251577, Kristin Ball, Greene Advantage Realty. Hive MLS
- $329,0003 bd2 ba1.8k sqft406 Charles Place, McCormick, SC 29835For SaleMLS ID #100575192, Sharon C Laidig, Savannah Lakes Realty. Hive MLS
- $349,9003 bd2 ba1.6k sqft109 Hickory Point, McCormick, SC 29835For SaleMLS ID #98257094, Kristin Ball, Greene Advantage Realty. Hive MLS
- $349,9004 bd3 ba2.1k sqft136 / 138 Edmunds Cemetery Road, McCormick, SC 29835For SaleMLS ID #98256950, David W. Skidmore, Savannah Lakes Realty. Hive MLS
- $285,0003 bd2 ba1.7k sqft200 Peachtree Street, McCormick, SC 29835For SaleMLS ID #98250796, Kristin Ball, Greene Advantage Realty. Hive MLS
- $315,0002 bd2 ba1.2k sqft9 Caravel Circle, McCormick, SC 29835For SaleMLS ID #100589325, Shannon Stewart, Savannah Lakes Realty. Hive MLS
- $309,9004 bd2 ba2k sqft1131 Us Highway 378 E, Mc Cormick, SC 29835For SaleMLS ID #223063, Donna E Hamilton, Donna Hamilton Realty. Aiken MLS
- $357,2003 bd3 ba1.8k sqft111 Ashland Drive, McCormick, SC 29835For SaleMLS ID #98202594, Kerry Gambrell Hall, Savannah Lakes Realty. Hive MLS
- $375,0003 bd2 ba2k sqft311 Katie Ln, Mc Cormick, SC 29835For SaleMLS ID #220108, Debra Warner Bourne, Blanchard & Calhoun - Evans. Aiken MLS
- $359,0003 bd3 ba1.9k sqft301 Misty Cove, McCormick, SC 29835For SaleMLS ID #98200864, Kristin Ball, Greene Advantage Realty. Hive MLS
- $379,0004 bd3 ba2.9k sqft174 Tara Drive, McCormick, SC 29835For SaleMLS ID #98256119, S. Michael Sherard, Savannah Lakes Village Real Estate. Hive MLS
- $375,0003 bd4 ba2.5k sqft256 Brassie Drive, McCormick, SC 29835For SaleMLS ID #98255738, John DeFoor, DeFoor Realty. Hive MLS
- $330,0003 bd2 ba1.6k sqft423 Greenfield Road, McCormick, SC 29835For SaleMLS ID #100587589, Nancy Sue Pund, Turner Realty. Hive MLS
- $299,0003 bd2 ba1.3k sqft5437 Upper Mill Rd, Mc Cormick, SC 29835For SaleMLS ID #139561, Heather Lake, eXp Realty LLC (Greenville). MLS Of Greenwood Sc Inc.
- $399,9003 bd3 ba2.4k sqft129 Antioch Drive, McCormick, SC 29835For SaleMLS ID #98255851, Erin Hill, Greene Advantage Realty. Hive MLS
