Skip main navigation
Active
  • $629,000

    160 Crestview Cir, Athens, GA 30606

    3beds
    1,676sqft
    : 
    $4,076/mo
    Get pre-qualified
    Single Family Residence
    Built in 1955
    10,454 Square Feet Lot
    $604,300 Zestimate®
    $375/sqft
    $-- HOA

    What's special

    Storage shedLoads of natural lightBreakfast peninsulaRecently expanded kitchenTerraced backyardLarge pantryWalk-in closet
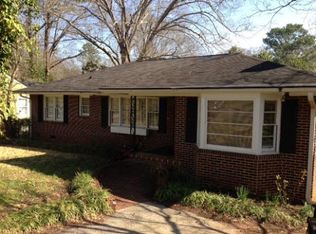
    Beautifully updated with loads of natural light in a superb location just steps from Piedmont Athens Regionals garden, park and all fun things Normaltown offers. As you enter you are welcomed with an amazing drop zone/mud room. Adjacent you find the spacious, vaulted Great Room and Dining nook with banquet seating and built-in book cases. The recently expanded kitchen offers stainless appliances, breakfast peninsula and tile backsplash with quartz counters. A large pantry and laundry area lead to the screened porch and terraced backyard. The sleeping quarters offer 3 bedrooms and 2 renovated bathrooms. The owners suite features vaulted ceilings, a walk-in closet plus an Ikea built-in closet system. Imagine ending your day in the spa-like bathroom that offers a jetted tub, tile shower and double vanity. Rounding out this lovely property are the storage shed and covered bike storage!
    13 days
    |
    903
    |
    51
    |

    Zillow last checked:

    Listing updated:

    Listed by:

    Heather J McElroy 706-206-5282,

    BHHS Georgia Properties

    Source: GAMLS,MLS#: 10817408MLS Logo

      Facts & features

      Interior

      Bedrooms & bathrooms
      • Bedrooms: 3
      • Bathrooms: 2
      • Full bathrooms: 2
      • Main level bathrooms: 2
      • Main level bedrooms: 3
      Rooms
      • Room types: Foyer, Great Room, Laundry
      Dining room
      • Features: Dining Rm/Living Rm Combo
      Kitchen
      • Features: Breakfast Bar, Pantry, Solid Surface Counters
      Heating
      • Central, Natural Gas
      Cooling
      • Central Air, Electric
      Appliances
      • Included: Dishwasher, Disposal, Oven/Range (Combo), Refrigerator, Stainless Steel Appliance(s)
      • Laundry: In Kitchen
      Features
      • High Ceilings, Master On Main Level, Separate Shower, Soaking Tub, Split Foyer, Entrance Foyer, Vaulted Ceiling(s)
      • Flooring: Hardwood, Tile
      • Windows: Double Pane Windows, Skylight(s)
      • Basement: Crawl Space
      • Attic: Pull Down Stairs
      • Has fireplace: No
      Interior area
      • Total structure area: 1,676
      • Total interior livable area: 1,676 sqft
      • Finished area above ground: 1,676
      • Finished area below ground: 0

      Property

      Parking
      • Total spaces: 2
      • Parking features: Off Street, Parking Pad
      • Has uncovered spaces: Yes
      Features
      • Levels: One
      • Stories: 1
      • Patio & porch: Screened
      • Exterior features: Other
      • Has spa: Yes
      • Spa features: Bath
      • Fencing: Back Yard,Fenced
      Lot
      • Size: 10,454 Square Feet
      • Features: Level
      Details
      • Additional structures: Outbuilding
      • Parcel number: 122A2 D008

      Construction

      Type & style
      • Home type: SingleFamily
      • Architectural style: Bungalow/Cottage
      • Property subtype: Single Family Residence
      Materials
      • Concrete
      • Foundation: Block
      • Roof: Composition
      Condition
      • Resale
      • New construction: No
      • Year built: 1955

      Utilities & green energy

      • Sewer: Public Sewer
      • Water: Public
      • Utilities for property: High Speed Internet, Natural Gas Available, Sewer Connected
      Green energy
      • Energy efficient items: Thermostat, Windows
      • Water conservation: Low-Flow Fixtures

      Community & HOA

      Community
      • Features: None
      • Subdivision: Normaltown
      HOA
      • Has HOA: No
      • Services included: None
      Location
      • Region: Athens

      Financial & listing details

      • Price per square foot: $375/sqft
      • Tax assessed value: $187,674
      • Annual tax amount: $5,817
      • Date on market: 8/1/2026
      • Cumulative days on market: 14 days
      • Listing agreement: Exclusive Right To Sell
      • Listing terms: Cash,Conventional,FHA,VA Loan

        Estimated market value

        $604,300

        $574,000 - $635,000

        $2,094/mo

        Price history

        DateEventPrice
        8/1/2026Listed for sale$629,000+148.7%$375/sqft
        Source: Hive MLS #CL361761 Report a problem
        2/11/2017Sold$252,900-2.7%$151/sqft
        Source: Agent Provided Report a problem
        12/15/2016Listed for sale$259,900+19.8%$155/sqft
        Source: Full Circle Real Estate & Development, LLC #953491 Report a problem
        8/13/2014Sold$217,000-0.9%$129/sqft
        Source: Agent Provided Report a problem
        6/17/2014Listed for sale$219,000+152.9%$131/sqft
        Source: Coldwell Banker Upchurch Realty #07287702 Report a problem
        2/21/2000Sold$86,600$52/sqft
        Source: Hive MLS #CM125698 Report a problem

        Public tax history

        YearProperty taxesTax assessment
        2015$2,213 +10.7%$75,070 +9.3%
        2014$1,999 +5.4%$68,698 +4.7%
        2013$1,898 +0.6%$65,618
        2012$1,887 -16.1%$65,618 -13.9%
        2011$2,249 -6.6%$76,171 -5.8%
        2010$2,408 +1.5%$80,862
        2009$2,372 -11.6%$80,862
        2008$2,685 +51.4%$80,862 +50.8%
        2007$1,773 +3.9%$53,636 +3.9%
        2006$1,707 +19.3%$51,636 +19.3%
        2004$1,431 $43,289
        Find assessor info on the county website

        Monthly payment

        Est. payment

        Payment breakdown

        Explore the cost of this home by adjusting the details. Changes won't be saved.
        All calculations are estimates and provided by Zillow, Inc. for informational purposes only. Actual amounts may vary.
        HOA fees may include property taxes on listings classified as Co-Ops. Contact the listing agent and/or owner for fee details.
        See how much you could borrow to make a competitive offer.

        Climate risks

        Neighborhood: 30606

        Getting around

        47 / 100
        Car-Dependent
        59 / 100
        Bikeable

        Nearby schools

        GreatSchools rating
        Schools provided by the listing agent
        • Elementary: Burks
        • Middle: Clarke
        • High: Clarke Central

        Source: GAMLS. This data may not be complete. We recommend contacting the local school district to confirm school assignments for this home.

        A local agent can set up tours, give advice and negotiate with sellers.

        A local lender can help you make sure your offer is ready when you are.

        Browse local experts

        Similar homes