Beautiful 3 sided brick ranch in sought after Lakemont! One of the largest lots in the neighborhood, on a cul-de-sac. New flooring and paint throughout, ready for your finishing touch! Huge kitchen with breakfast bar at the center island, over sized breakfast area with see through fireplace. Formal dining off the wide foyer. Two guest rooms with shared full bath in the hall way. Owners suite with vaulted ceilings, two huge walk-in closets, two vanities, water closet, stand up shower and soaking tub. Very large, flat back yard.
Closed
$410,000
160 Crestview Dr, Fayetteville, GA 30215
3beds
2,519sqft
Single Family Residence
Built in 1994
1.45 Acres Lot
$466,900 Zestimate®
$163/sqft
$2,553 Estimated rent
Home value
$466,900
$444,000 - $490,000
$2,553/mo
Zestimate® history
Owner options
List your home for rent
$2,553/mo
Rent Zestimate®
Find your next renter with Zillow Rental Manager. Plus, with online applications, you can quickly screen prospective tenants – for free.
$2,553/mo
Rent Zestimate®
Refinance and save
$3,296/mo
Est. payment
Refinancing to a lower rate could help reduce your monthly payments and save thousands over the life of the loan.
$3,296/mo
Est. payment
Explore your selling options
Work with a Zillow partner agent
Leverage their expertise and Zillow's premium Showcase listings to get your home seen by more buyers.
Get startedList with your own agent
Get your home in front of millions of buyers by listing it on Zillow.
Learn how to do itSell it yourself
Take full control of how buyers see your home on Zillow by listing For Sale by Owner (FSBO).
List your homeWhat's special
Huge kitchenVaulted ceilingsOwners suiteNew flooringPaint throughoutFormal diningSoaking tub
Zillow last checked:
Listing updated:
Listed by:
Erin E Hawkins, Inc. 404-663-9851,
Coldwell Banker Bullard Realty
Bought with:
Nathaniel Byars, 434687
Dwelli
Source: GAMLS,MLS#: 20162808
Facts & features
Interior
Bedrooms & bathrooms
- Bedrooms: 3
- Bathrooms: 3
- Full bathrooms: 2
- 1/2 bathrooms: 1
- Main level bathrooms: 2
- Main level bedrooms: 3
Rooms
- Room types: Foyer, Laundry, Great Room, Other
Dining room
- Features: Seats 12+, Separate Room
Kitchen
- Features: Breakfast Bar, Breakfast Room, Kitchen Island, Pantry
Heating
- Natural Gas, Central
Cooling
- Electric, Ceiling Fan(s), Central Air
Appliances
- Included: Gas Water Heater, Cooktop, Dishwasher, Microwave, Oven
- Laundry: In Hall
Features
- Bookcases, Tray Ceiling(s), Vaulted Ceiling(s), High Ceilings, Double Vanity, Soaking Tub, Separate Shower, Tile Bath, Walk-In Closet(s), Master On Main Level
- Flooring: Hardwood, Tile, Carpet, Other, Vinyl
- Basement: Crawl Space,Dirt Floor,Exterior Entry
- Attic: Pull Down Stairs
- Number of fireplaces: 1
- Fireplace features: Living Room, Other, Factory Built, Gas Starter
- Common walls with other units/homes: No Common Walls
Interior area
- Total structure area: 2,519
- Total interior livable area: 2,519 sqft
- Finished area above ground: 2,519
- Finished area below ground: 0
Property
Parking
- Total spaces: 2
- Parking features: Garage Door Opener, Garage, Kitchen Level, Side/Rear Entrance
- Has garage: Yes
Features
- Levels: One
- Stories: 1
- Patio & porch: Deck
Lot
- Size: 1.45 Acres
- Features: Cul-De-Sac, Level, Open Lot
- Residential vegetation: Cleared, Grassed
Details
- Parcel number: 051709006
- Special conditions: As Is,Estate Owned,Covenants/Restrictions
Construction
Type & style
- Home type: SingleFamily
- Architectural style: Brick 3 Side,Ranch,Traditional
- Property subtype: Single Family Residence
Materials
- Brick
- Foundation: Pillar/Post/Pier
- Roof: Composition
Condition
- Resale
- New construction: No
- Year built: 1994
Utilities & green energy
- Sewer: Public Sewer
- Water: Public
- Utilities for property: Underground Utilities, Cable Available, Sewer Connected, Electricity Available, High Speed Internet, Natural Gas Available, Sewer Available, Water Available
Community & HOA
Community
- Features: Clubhouse, Lake, Park, Playground, Pool, Sidewalks, Street Lights, Tennis Court(s), Near Shopping
- Security: Smoke Detector(s)
- Subdivision: Lakemont
HOA
- Has HOA: Yes
- Services included: Management Fee, Reserve Fund, Swimming, Tennis
- HOA fee: $735 annually
Location
- Region: Fayetteville
Financial & listing details
- Price per square foot: $163/sqft
- Tax assessed value: $505,126
- Annual tax amount: $5,043
- Date on market: 12/20/2023
- Cumulative days on market: 15 days
- Listing agreement: Exclusive Right To Sell
- Listing terms: Cash,Conventional,FHA,VA Loan
- Electric utility on property: Yes
Price history
| Date | Event | Price |
|---|---|---|
| 2/7/2024 | Sold | $410,000$163/sqft |
Source:  GAMLS #20162808 Report a problem GAMLS #20162808 Report a problem | ||
| 1/4/2024 | Pending sale | $410,000$163/sqft |
Source: GAMLS #20162808 Report a problem | ||
| 12/20/2023 | Listed for sale | $410,000+146.4%$163/sqft |
Source: GAMLS #20162808 Report a problem | ||
| 9/20/1994 | Sold | $166,400$66/sqft |
Source: Public Record Report a problem | ||
Public tax history
| Year | Property taxes | Tax assessment |
|---|---|---|
| 2025 | $6,106 +8.8% | $202,050 +7% |
| 2024 | $5,612 +1.6% | $188,832 +4.1% |
| 2023 | $5,522 +16.2% | $181,400 +16% |
| 2022 | $4,753 +18.7% | $156,400 +20.2% |
| 2021 | $4,005 +5.6% | $130,120 +6.1% |
| 2020 | $3,793 +8.8% | $122,680 +9.8% |
| 2019 | $3,487 +11.1% | $111,680 +12.3% |
| 2018 | $3,138 | $99,440 +3.8% |
| 2017 | $3,138 +14.8% | $95,760 +7% |
| 2016 | $2,734 | $89,480 +6.7% |
| 2015 | $2,734 +4.8% | $83,880 +8.5% |
| 2014 | $2,610 +6.5% | $77,320 +12.6% |
| 2013 | $2,450 +11.2% | $68,680 -0.8% |
| 2012 | $2,204 +578.9% | $69,240 -16.9% |
| 2011 | $325 +1.5% | $83,320 -1.7% |
| 2010 | $320 -20.5% | $84,800 -10.7% |
| 2009 | $402 | $94,992 -7.7% |
| 2008 | -- | $102,880 |
| 2007 | $171 | $102,880 +2.7% |
| 2006 | -- | $100,200 +12.2% |
| 2005 | -- | $89,336 +3% |
| 2004 | $95 | $86,748 +3.2% |
| 2003 | -- | $84,068 +4.1% |
| 2002 | $726 -7.3% | $80,748 +2.8% |
| 2001 | $783 -2.1% | $78,568 +3.3% |
| 2000 | $800 | $76,036 |
Find assessor info on the county website
Neighborhood: 30215
Nearby homes
- $474,1004 bd3 ba2.8k sqft150 Crestview Dr, Fayetteville, GA 30215Off Market

- $413,900-- bd-- ba1.9k sqft155 Crestview Dr, Fayetteville, GA 30215Off Market
- $701,2005 bd4 ba3.3k sqft135 Oakleigh Manor Dr, Fayetteville, GA 30215Off Market
- $651,6004 bd4 ba3.3k sqft135 Oakleigh Manor Dr #74, Fayetteville, GA 30215Off Market
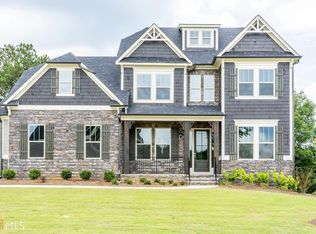
- $706,1004 bd3 ba3.7k sqft145 Oakleigh Manor Dr, Fayetteville, GA 30215Off Market
- $451,0003 bd3 ba3k sqft145 Crestview Dr, Fayetteville, GA 30215Off Market
- $435,500-- bd-- ba2.4k sqft140 Crestview Dr, Fayetteville, GA 30215Off Market
- $843,400-- bd-- ba7.5k sqft125 Oakleigh Manor Dr, Fayetteville, GA 30215Off Market
Nearby schools
GreatSchools rating
- 9/10Sara Harp Minter Elementary SchoolGrades: PK-5Distance: 3.4 mi
- 9/10Whitewater Middle SchoolGrades: 6-8Distance: 3 mi
- 9/10Whitewater High SchoolGrades: 9-12Distance: 3.6 mi
Schools provided by the listing agent
- Elementary: Sara Harp Minter
- Middle: Whitewater
- High: Whitewater
Source: GAMLS. This data may not be complete. We recommend contacting the local school district to confirm school assignments for this home.
Get a cash offer in 3 minutes
Find out how much your home could sell for in as little as 3 minutes with a no-obligation cash offer.
Estimated market value
$466,900
Get a cash offer in 3 minutes
Find out how much your home could sell for in as little as 3 minutes with a no-obligation cash offer.
Estimated market value
$466,900
- Georgia
- Fayette County
- Fayetteville
- 30215
- 160 Crestview Dr
