The Emerson plan at Autumn Glen in Woodruff, SC, is a dream family home. With 5 bedrooms and 2.5 bathrooms, this spacious two-story design offers an open, airy layout perfect for modern living. The heart of the home is the gourmet kitchen with a large center island, perfect for family meals and gatherings. The cozy family room flows seamlessly into the breakfast area, creating a warm, inviting space. The owner's suite on the main floor offers a private retreat, while upstairs features a versatile loft and four spacious bedrooms, three with walk-in closets, providing room for everyone to grow and thrive. It's the ideal home for making lasting memories with your loved ones. It's ideal for families seeking a peaceful neighborhood with convenient connections to Greenville and Spartanburg.
Active
$259,999
160 Crewe St, Woodruff, SC 29388
5beds
2,307sqft
Single Family Residence
Built in 2026
7,840 Square Feet Lot
$-- Zestimate®
$113/sqft
$50/mo HOA
What's special
Versatile loftPrivate retreatCozy family roomLarge center islandOpen airy layoutSpacious two-story designBreakfast area
- 1 day
- 23
- 5
Zillow last checked:
Listing updated:
Listed by:
Katherine Jarrett 704-243-5871,
Lennar Carolinas, LLC
Source: SAR as distributed by MLS GRID,MLS#: 341043
Facts & features
Interior
Bedrooms & bathrooms
- Bedrooms: 5
- Bathrooms: 3
- Full bathrooms: 2
- 1/2 bathrooms: 1
Rooms
- Room types: Bonus, Breakfast Area
Primary bedroom
- Level: Second
- Area: 224
- Dimensions: 14x16
Bedroom 2
- Level: Second
- Area: 120
- Dimensions: 12X10
Bedroom 3
- Level: Second
- Area: 130
- Dimensions: 10X13
Bedroom 4
- Level: Second
- Area: 110
- Dimensions: 10X11
Bedroom 5
- Level: First
- Area: 132
- Dimensions: 11x12
Breakfast room
- Level: 9X15
- Dimensions: 1
Kitchen
- Level: First
- Area: 150
- Dimensions: 10X15
Laundry
- Level: Second
- Dimensions: 0
Loft
- Level: Second
- Area: 192
- Dimensions: 16X12
Other
- Level: First
- Area: 240
- Dimensions: 15X16
Heating
- Forced Air, Heat Pump, Electricity
Cooling
- Central Air, Zoned, Electricity
Appliances
- Included: Dishwasher, Disposal, Microwave, Electric Oven, Range - Smooth Top, Free-Standing Range, Electric Water Heater
- Laundry: 2nd Floor, Electric Dryer Hookup, Walk-In, Washer Hookup
Features
- Ceiling - Smooth, Solid Surface Counters, Open Floorplan, Walk-In Pantry
- Flooring: Carpet, Luxury Vinyl
- Has basement: No
- Has fireplace: Yes
Interior area
- Total interior livable area: 2,307 sqft
- Finished area above ground: 2,307
- Finished area below ground: 0
Property
Parking
- Total spaces: 2
- Parking features: 2 Car Attached, Garage Door Opener, Attached Garage
- Attached garage spaces: 2
- Has uncovered spaces: Yes
Features
- Levels: Two
- Stories: 2
- Exterior features: Aluminum/Vinyl Trim
Lot
- Size: 7,840 Square Feet
- Features: Sloped
- Topography: Sloping
Construction
Type & style
- Home type: SingleFamily
- Architectural style: Craftsman
- Property subtype: Single Family Residence
Materials
- Stone, Vinyl Siding
- Foundation: Slab
- Roof: Composition
Condition
- New construction: Yes
- Year built: 2026
Details
- Builder name: Lennar
Utilities & green energy
- Electric: Laurens
- Gas: Lauren CPW
- Sewer: Public Sewer
- Water: Public, Woodruff
Community & HOA
Community
- Features: Street Lights
- Security: Smoke Detector(s)
- Subdivision: Autumn Glen
HOA
- Has HOA: Yes
- Amenities included: Street Lights
- Services included: Common Area
- HOA fee: $600 annually
Location
- Region: Woodruff
Financial & listing details
- Price per square foot: $113/sqft
- Date on market: 8/27/2026
Estimated market value
Not available
Estimated sales range
Not available
Not available
Price history
| Date | Event | Price |
|---|---|---|
| 8/27/2026 | Listed for sale | $259,999$113/sqft |
Source:  SAR as distributed by MLS GRID #341043 Report a problem SAR as distributed by MLS GRID #341043 Report a problem | ||
Public tax history
Tax history is unavailable.
Monthly payment
Est. payment
Payment breakdown
Explore the cost of this home by adjusting the details. Changes won't be saved.Climate risks
Neighborhood: 29388
Nearby schools
Schools provided by the listing agent
- Elementary: 4-Woodruff E
- Middle: 4-Woodruff J
Source: SAR as distributed by MLS GRID. This data may not be complete. We recommend contacting the local school district to confirm school assignments for this home.
Similar homes
- $259,9995 bd3 ba2.3k sqft160 Crewe Street 58 Emerson Ve #Ag-c1, Woodruff, SC 29388New Construction
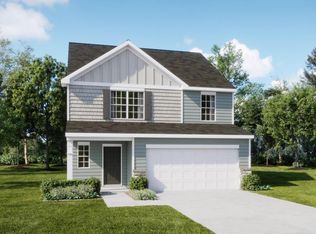 MLS ID #1602089, Katherine Jarrett, Lennar Carolinas LLC. Greater Greenville AOR
 - $250,0005 bd3 ba2.5k sqft70 Snowmill Rd, Woodruff, SC 29388For Sale
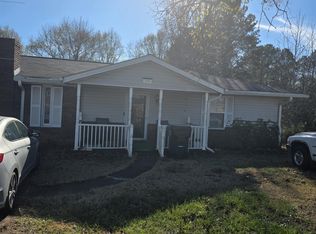 MLS ID #1577084, Sandra Crosby, Distinguished Realty of SC. Greater Greenville AOR
 - $249,9994 bd3 ba1.9k sqft188 Crewe Street 54 #Ag, Crane Ve B Woodruff, SC 29388New Construction
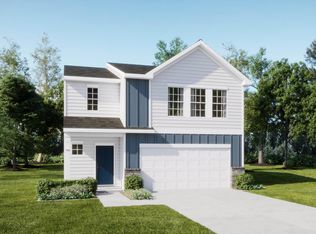 MLS ID #1600742, Katherine Jarrett, Lennar Carolinas LLC. Greater Greenville AOR
 - $335,2404 bd3 ba2.5k sqft2105 Pierett Cir, Woodruff, SC 29388New Construction
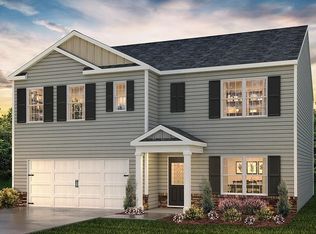 SAR as distributed by MLS GRID
