Skip main navigation
Off market
  • $749,800

    160 Crocketts Cres, Pocono Pines, PA 18350

    5beds
    2,976sqft
    Single Family Residence
    Built in 2001
    1.13 Acres Lot
    $749,800 Zestimate®
    $252/sqft
    $3,287 Estimated rent

    Home value

    $749,800

    $682,000 - $825,000

    $3,287/mo

    Zestimate® history
    Loading
    Loading...

    Owner options

    List your home for rent

    $3,287/mo

    Rent Zestimate®

    Find your next renter with Zillow Rental Manager. Plus, with online applications, you can quickly screen prospective tenants – for free.

    Learn more

    $3,287/mo

    Rent Zestimate®

    Refinance and save

    $5,920/mo

    Est. payment

    Refinancing to a lower rate could help reduce your monthly payments and save thousands over the life of the loan.

    See today's rates

    $5,920/mo

    Est. payment

    Explore your selling options

    Work with a Zillow partner agent

    Leverage their expertise and Zillow's premium Showcase listings to get your home seen by more buyers.

    Get started

    List with your own agent

    Get your home in front of millions of buyers by listing it on Zillow.

    Learn how to do it

    Sell it yourself

    Take full control of how buyers see your home on Zillow by listing For Sale by Owner (FSBO).

    List your home

    What's special

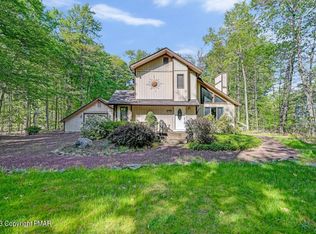
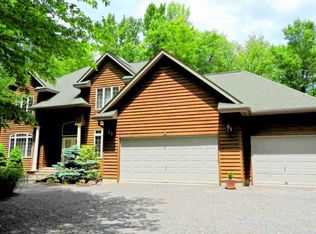
    TIMBER TRAILS Stunning Cedar Colonial w/ a Contemporary Flare Loaded w/ Upgrades Throughout! Large Open Foyer w/ Sweeping Staircase, Oak Hardwood & Tile Floors Throughout! Formal Living Room w/ Gas Fireplace Flowing into Formal Dining Room Leading to a True Chef's Kitchen w/ Granite Counters and Island w/ Breakfast Bar, SS Appliances, DACOR Double Oven Range, Custom Cabinetry & Tile Backsplash Open to Large Family Room w/ Cathedral Ceilings & French Doors Leading to Large Private Deck! First Floor Den could be a 5th Bed! Master Suite w/ Bath Suite, Jetted Soaking Tub & Separate Shower Plus WIC! 3 Additional Large Bedrooms & 1.5 Baths! Brand New Gas Forced Air Heat & New Central A/C! 3-Car Garage Located in Premier Amenity Filled Community. Move-In Condition Home & Being Sold Furnished!

    This property is off market, which means it's not currently listed for sale or rent on Zillow. This may be different from what's available on other websites or public sources.
    Zillow last checked:

    Listing updated:

    Listed by:

    James Galligan,

    Keller Williams Real Estate - Stroudsburg

    Bought with:

    Claire Dembinski, RM-423182

    Dembinski Realty Company

    Source: PMAR,MLS#: PM-47885

    Facts & features

    Interior

    Bedrooms & bathrooms
    • Bedrooms: 5
    • Bathrooms: 3
    • Full bathrooms: 2
    • 1/2 bathrooms: 1
    Primary bedroom
    • Description: Walk-In Closet | Hardwood Floors
    • Level: Second
    • Area: 221
    • Dimensions: 17 x 13
    Bedroom 2
    • Description: Hardwood Floors
    • Level: Second
    • Area: 165
    • Dimensions: 15 x 11
    Bedroom 3
    • Description: Hardwood Floors
    • Level: Second
    • Area: 143
    • Dimensions: 13 x 11
    Bedroom 4
    • Description: Hardwood Floors
    • Level: Second
    • Area: 132
    • Dimensions: 12 x 11
    Primary bathroom
    • Description: Jetted Tub | Walk-In Closet | Tile
    • Level: Second
    • Area: 306
    • Dimensions: 17 x 18
    Bathroom 2
    • Description: 2 Pedestal Sinks | Tile Floors; Main Bathroom
    • Level: Second
    • Area: 54
    • Dimensions: 9 x 6
    Bathroom 3
    • Description: HALF BATH | Tile Floors
    • Level: First
    • Area: 25
    • Dimensions: 5 x 5
    Bonus room
    • Description: LAUNDRY ROOM | Tile Floors
    • Level: First
    • Area: 63
    • Dimensions: 10.5 x 6
    Den
    • Description: DEN | (used as Game Room ); Den/Bedroom
    • Level: First
    • Area: 110
    • Dimensions: 11 x 10
    Dining room
    • Description: FORMAL DINING ROOM | Hardwood Floors
    • Level: First
    • Area: 156
    • Dimensions: 13 x 12
    Family room
    • Description: Cathedral Ceilings | Access to Deck
    • Level: First
    • Area: 345
    • Dimensions: 23 x 15
    Kitchen
    • Description: Granite Counter | Island | Breakfast Bar
    • Level: First
    • Area: 210
    • Dimensions: 15 x 14
    Laundry
    • Level: First
    Living room
    • Description: FORMAL LIVING ROOM | Fireplace | HW
    • Level: First
    • Area: 208
    • Dimensions: 16 x 13
    Utility room
    • Level: Main
    Heating
    • Forced Air, Propane
    Cooling
    • Central Air
    Appliances
    • Included: Gas Range, Refrigerator, Water Heater, Dishwasher, Microwave, Stainless Steel Appliance(s), Washer, Dryer
    • Laundry: Electric Dryer Hookup, Washer Hookup
    Features
    • Eat-in Kitchen, Kitchen Island, Granite Counters, Walk-In Closet(s), Other
    • Flooring: Ceramic Tile, Hardwood, Tile
    • Doors: Storm Door(s)
    • Windows: Storm Window(s), Insulated Windows, Drapes, Screens
    • Basement: Crawl Space,Sump Hole,Sump Pump
    • Has fireplace: Yes
    • Fireplace features: Living Room
    • Common walls with other units/homes: No Common Walls
    Interior area
    • Total structure area: 2,976
    • Total interior livable area: 2,976 sqft
    • Finished area above ground: 2,976
    • Finished area below ground: 0

    Property

    Parking
    • Total spaces: 3
    • Parking features: Garage - Attached
    • Attached garage spaces: 3
    Features
    • Stories: 2
    • Patio & porch: Patio, Deck, Covered
    • Has spa: Yes
    Lot
    • Size: 1.13 Acres
    • Features: Level, Cleared, Wooded
    Details
    • Parcel number: 19.5H.2.44
    • Zoning description: Other

    Construction

    Type & style
    • Home type: SingleFamily
    • Architectural style: Colonial,Contemporary
    • Property subtype: Single Family Residence
    Materials
    • Wood Siding
    • Roof: Asphalt,Fiberglass
    Condition
    • Year built: 2001

    Utilities & green energy

    • Sewer: Mound Septic, Septic Tank
    • Water: Well
    • Utilities for property: Cable Available

    Community & HOA

    Community
    • Security: 24 Hour Security, Smoke Detector(s)
    • Subdivision: Timber Trails
    HOA
    • Has HOA: Yes
    • Amenities included: Security, Gated, Clubhouse, Golf Course, Outdoor Pool, Indoor Pool, Fitness Center, Tennis Court(s), Indoor Tennis Court(s)
    • HOA fee: $1,888 annually
    Location
    • Region: Pocono Pines

    Financial & listing details

    • Price per square foot: $252/sqft
    • Annual tax amount: $8,830
    • Date on market: 6/12/2017
    • Listing terms: Cash,Conventional
    • Road surface type: Paved

    Price history

    DateEventPrice
    12/4/2017Sold$460,000$155/sqft
    Source: PMAR #PM-47885 Report a problem

    Public tax history

    Tax history is unavailable.

    Neighborhood: 18350

    Nearby schools

    GreatSchools rating
    Get pre-qualified for a loan
    At Zillow Home Loans, we can pre-qualify you in as little as 5 minutes with no impact to your credit score.

    An equal housing lender. NMLS #10287.

    Sell for more on Zillow
    Get a Zillow Showcase℠ listing at no additional cost and you could sell for .
    $749,800
    2% more
    +$14,996
    With Zillow Showcase(estimated)
    $764,796