Skip main navigation
Pending
  • $309,000

    160 Crossfield Ct, Lexington, NC 27295

    3beds
    1,873sqft
    : 
    Loading
    Get pre-qualified
    Stick/Site Built, Residential, Single Family Residence
    Built in 1996
    0.62 Acres Lot
    $308,600 Zestimate®
    $--/sqft
    $-- HOA

    What's special

    Great natural lightViews of backyardLaundry areaGreat storage spaceStorage shed to convey
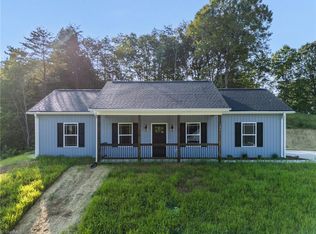
    Cutie pie of a home located in Union Pointe neighborhood of North Davidson School district. Nestled at the end of the cul-de-sac with vacant wooded lot next to it, home owner enjoys privacy & comfort of nature. With 3 beds & 3 baths plus finished basement, this home has both functionality & flexibility. Enter home from covered front porch perfect for rocking chairs & sweet tea. LVP throughout living areas, kitchen and bedrooms. Great natural light!!! Eat in kitchen with pantry and views of backyard. Back deck overlooking secluded lot plus fenced in area for pets and a storage shed to convey. Down the hall find two spare rooms, spare bath, and primary suite. Primary suite offers WIC, dual vanity, soaking tub, and separate shower. Head downstairs for great storage space, flex space currently used as a rec room, more closets, laundry area, and third full bath. Garage has mini split so hobbyists can enjoy climate control while working. $9000 seller paid concession with acceptable offer!!!
    22 days
    |
    1,616
    |
    122
    |

    Likely to sell faster than

    Zillow last checked:

    Listing updated:

    Listed by:

    Ashley Bonnett 336-403-4051,

    Home Star Realty,

    Amy Everhart 336-225-1115,

    Home Star Realty

    Source: Triad MLS,MLS#: 1225501MLS LogoOriginating MLS: Winston-Salem

      Facts & features

      Interior

      Bedrooms & bathrooms
      • Bedrooms: 3
      • Bathrooms: 3
      • Full bathrooms: 3
      • Main level bathrooms: 2
      Primary bedroom
      • Level: Main
      • Dimensions: 14.75 x 13.5
      Bedroom 2
      • Level: Main
      • Dimensions: 11.83 x 9.83
      Bedroom 3
      • Level: Main
      • Dimensions: 11.75 x 9.83
      Dining room
      • Level: Main
      • Dimensions: 6.83 x 11.58
      Kitchen
      • Level: Main
      • Dimensions: 8.08 x 11.58
      Laundry
      • Level: Basement
      • Dimensions: 5.92 x 7.17
      Living room
      • Level: Main
      • Dimensions: 19.67 x 21.33
      Recreation room
      • Level: Basement
      • Dimensions: 17.75 x 12.67
      Heating
      • Fireplace(s), Heat Pump, Electric, Propane, Wood
      Cooling
      • Central Air
      Appliances
      • Included: Microwave, Dishwasher, Free-Standing Range, Electric Water Heater
      • Laundry: Dryer Connection, Main Level, Washer Hookup
      Features
      • Ceiling Fan(s), Dead Bolt(s), Separate Shower, Vaulted Ceiling(s)
      • Flooring: Laminate, Vinyl
      • Basement: Partially Finished, Basement
      • Attic: Access Only
      • Number of fireplaces: 2
      • Fireplace features: Blower Fan, Gas Log, Living Room, See Remarks
      Interior area
      • Total structure area: 2,552
      • Total interior livable area: 1,873 sqft
      • Finished area above ground: 1,314
      • Finished area below ground: 559

      Property

      Parking
      • Total spaces: 2
      • Parking features: Driveway, Garage, Paved, Garage Door Opener, Basement
      • Attached garage spaces: 2
      • Has uncovered spaces: Yes
      Features
      • Levels: One
      • Stories: 1
      • Patio & porch: Porch
      • Pool features: None
      • Fencing: Fenced
      Lot
      • Size: 0.62 Acres
      • Features: Cul-De-Sac, Sloped, Not in Flood Zone
      Details
      • Additional structures: Storage
      • Parcel number: 03012B0000086
      • Zoning: RA3
      • Special conditions: Owner Sale

      Construction

      Type & style
      • Home type: SingleFamily
      • Property subtype: Stick/Site Built, Residential, Single Family Residence
      Materials
      • Vinyl Siding
      Condition
      • Year built: 1996

      Utilities & green energy

      • Sewer: Septic Tank
      • Water: Public

      Community & HOA

      Community
      • Security: Security System, Carbon Monoxide Detector(s), Smoke Detector(s)
      • Subdivision: Union Pointe
      HOA
      • Has HOA: No
      Location
      • Region: Lexington

      Financial & listing details

      • Tax assessed value: $292,320
      • Annual tax amount: $1,240
      • Date on market: 6/26/2026
      • Cumulative days on market: 21 days
      • Listing agreement: Exclusive Right To Sell
      • Listing terms: Cash,Conventional,FHA,USDA Loan,VA Loan

        Estimated market value

        $308,600

        $293,000 - $324,000

        $2,093/mo

        Price history

        DateEventPrice
        7/6/2026Pending sale$309,000
        Source: Triad MLS #1225501 Report a problem
        6/26/2026Listed for sale$309,000-3.4%
        Source: Triad MLS #1225501 Report a problem
        5/19/2026Listing removed$320,000$171/sqft
        Source: Canopy MLS as distributed by MLS GRID #4361356 Report a problem
        3/30/2026Listed for sale$320,000+178.3%$171/sqft
        Source: Canopy MLS as distributed by MLS GRID #4361356 Report a problem
        7/30/2014Sold$115,000-8%
        Source: Triad MLS #699683 Report a problem
        7/28/2014Pending sale$125,000$67/sqft
        Source: Welcome Home Realty #699683 Report a problem
        6/18/2014Price change$125,000-7.4%$67/sqft
        Source: Welcome Home Realty #699683 Report a problem
        4/9/2014Price change$135,000-6.9%$72/sqft
        Source: Welcome Home Realty #699683 Report a problem
        3/18/2014Listed for sale$145,000$77/sqft
        Source: Welcome Home Realty #699683 Report a problem

        Public tax history

        YearProperty taxesTax assessment
        2025$1,240 $193,820
        2024$1,240 $193,820
        2023$1,240 $193,820
        2022$1,240 $193,820
        2021$1,240 +45%$193,820 +45%
        2020$856 $133,680
        2019-- $133,680 +0.1%
        2018$816 $133,580
        2017$816 $133,580
        2016$816 $133,580
        2015$816 -0.8%$133,580 +0.7%
        2014$822 $132,620
        2013-- $132,620
        2012-- $132,620
        2011-- $132,620
        2010-- --
        2009-- --
        2008-- --
        2007-- --
        2006-- --
        2005-- --
        2004-- --
        2003-- --
        2002-- --
        2001-- --
        2000-- --
        1999-- --
        Find assessor info on the county website

        Monthly payment

        Est. payment

        Payment breakdown

        Explore the cost of this home by adjusting the details. Changes won't be saved.
        All calculations are estimates and provided by Zillow, Inc. for informational purposes only. Actual amounts may vary.
        HOA fees may include property taxes on listings classified as Co-Ops. Contact the listing agent and/or owner for fee details.
        Mortgage interest rates are dependent on a number of factors, including credit score, down payment, and repayment length. Interest rate data provided by Zillow Group Marketplace, Inc. as of 1/1/1970 from various mortgage lenders with which we have lead or other similar arrangements; the Estimated Payment is an average of those rates.
        See how much you could borrow to make a competitive offer.

        Climate risks

        Neighborhood: 27295

        Getting around

        0 / 100
        Car-Dependent
        16 / 100
        Somewhat Bikeable

        Nearby schools

        GreatSchools rating
        Schools provided by the listing agent
        • Elementary: Northwest
        • Middle: North Davidson
        • High: North Davidson

        Source: Triad MLS. This data may not be complete. We recommend contacting the local school district to confirm school assignments for this home.

        A local agent can set up tours, give advice and negotiate with sellers.

        A local lender can help you make sure your offer is ready when you are.

        Browse local experts

        Similar homes