Stunning Luxury Estate with 4 Master Suites, Heated Pool, Media Room, and
Elevator.
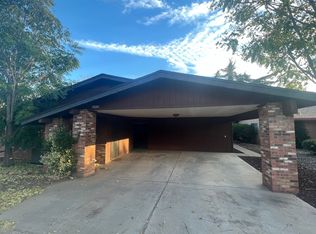
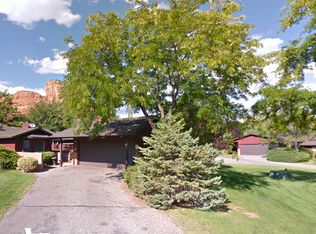
Step into elegance with this fully-furnished, resort-style estate located in a prestigious community overlooking the breathtaking vistas of Bell Rock and Courthouse Butte. Surrounded by the serene beauty of the desert landscape, this home offers the perfect blend of tranquility and sophistication.
Enjoy top-tier amenities including 4 master suites, a spectacular heated pool, a 120in screen media room, two kitchens, two laundry rooms, and a dedicated home office. Everything you need for comfort, wellness, and entertainment, all under one roof.
Just minutes from world-renowned hiking trails and golf courses, and only a 15-minute drive to vibrant local dining, art galleries, and boutique shopping. This estate places you at the heart of Sedona's most coveted experiences.
The house boasts a 5,026 square foot open floor plan across 2 levels. There are 4 master suites (two with sitting rooms attached), Two kitchens (one on each level), two laundry rooms, and 6 bathrooms (4 on suite and two guest).
Upper level:
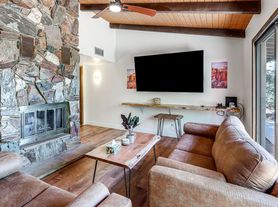
From the moment you step inside you are greeted with stunning views and the open floor plan. The entrance flows into the living room featuring a high ceiling, expansive views, and a beautiful fireplace.
Kitchen 1: offering state of the art appliances, Two dishwashers, double ovens, and gorgeous rare green granite countertops. Fully equipped for a master chef.
Dining area: Overlooking red rock views, it can comfortably accommodate 8, with the bar and kitchen bar for additional seating of 8.
Master Suite 1: King size bed, smart TV, a sitting area with a tremendous elevated view and spacious walk-in closet.
Master Suite 1 Bathroom: Jetted soaking tub with gorgeous natural light next to a walk-in shower. It has two sinks with granite countertops, and separate toilet room.
Office space: Large room with bookshelves and lounging area, lots of desk and drawer space, accommodates all your basic business needs.
Laundry room 1: Fully equipped
Guest Bathroom: Powder room with a sink and toilet.
Master Suite 2: This bedroom has a smart TV and a sitting area with an on-suite lounge connected which can be utilized as an additional bedroom for younger guests. It has an on-suite bathroom with dual sinks, a walk-in shower, and toilet. this room has a small dedicated elevated outdoor balcony sitting area.
Lower level:
The lower living area opens into a beautiful media room and lounge area. with a view of the pool.
Kitchen 2: Offers all standard appliances, is fully equipped, and has gorgeous rare green granite countertops.
Master Suite 3 - King bed, Smart TV, on-suite bathroom with a soaking tub, walk-in shower, separate toilet room, and dual sinks. This room has direct access to the pool area.
Laundry room 2: Fully equipped
Master Suite 4: This bedroom has a smart TV and a sitting area with an on-suite lounge connected which can be utilized as an additional bedroom for younger guests. It has an on-suite bathroom with a walk-in shower, and toilet. this room has a small dedicated outdoor patio sitting area.
Per HOA regulations, the lease term for this property must be a minimum of one month.
House for rent
Accepts Zillow applications
$14,000/moFees may apply
160 Crystal Sky Dr, Sedona, AZ 86351
4beds
5,026sqft
Price may not include required fees and charges. Price shown reflects the lease term provided. Learn more|
Single family residence
Available now
No pets
Air conditioner, central air
In unit laundry
Attached garage parking
Central, forced air
What's special
Spectacular heated poolBeautiful fireplaceStunning viewsTwo kitchensTwo dishwashersDouble ovensTwo laundry rooms
- 36 days |
- -- |
- -- |
Zillow last checked:
Listing updated:
Travel times
Facts & features
Interior
Bedrooms & bathrooms
- Bedrooms: 4
- Bathrooms: 6
- Full bathrooms: 6
Heating
- Central, Forced Air
Cooling
- Air Conditioner, Central Air
Appliances
- Included: Dishwasher, Freezer, Microwave Oven, Oven, Refrigerator
- Laundry: In Unit
Features
- Walk In Closet
- Flooring: Tile
- Furnished: Yes
Interior area
- Total interior livable area: 5,026 sqft
Property
Parking
- Parking features: Attached, Garage, Off Street
- Has attached garage: Yes
- Details: Contact manager
Features
- Patio & porch: Patio
- Has private pool: Yes
- Pool features: Pool
Details
- Additional structures: Garage(s)
- Parcel number: 40553084
Construction
Type & style
- Home type: SingleFamily
- Property subtype: Single Family Residence
Community & HOA
HOA
- Amenities included: Parking, Pool
Location
- Region: Sedona
Financial & listing details
- Lease term: 1 Month
Nearby apartments for rent

Price history
| Date | Event | Price |
|---|---|---|
| 6/7/2026 | Price change | $14,000-6.7%$3/sqft |
Source: Zillow Rentals Report a problem | ||
| 5/28/2026 | Price change | $15,000+3.4%$3/sqft |
Source: Zillow Rentals Report a problem | ||
| 3/17/2026 | Price change | $14,500-19.4%$3/sqft |
Source: Zillow Rentals Report a problem | ||
| 12/5/2025 | Price change | $18,000-10%$4/sqft |
Source: Zillow Rentals Report a problem | ||
| 11/10/2025 | Listed for rent | $20,000$4/sqft |
Source: Zillow Rentals Report a problem | ||
| 3/21/2025 | Sold | $2,895,000-3.3%$576/sqft |
Source:  ARMLS #535203 Report a problem ARMLS #535203 Report a problem | ||
| 3/21/2025 | Pending sale | $2,995,000$596/sqft |
Source:  SVVAR #535203 Report a problem SVVAR #535203 Report a problem | ||
| 2/13/2025 | Contingent | $2,995,000$596/sqft |
Source: SVVAR #535203 Report a problem | ||
| 11/15/2024 | Price change | $2,995,000-3.4%$596/sqft |
Source: SVVAR #535203 Report a problem | ||
| 5/14/2024 | Price change | $3,100,000-11.4%$617/sqft |
Source: SVVAR #535203 Report a problem | ||
| 2/9/2024 | Listed for sale | $3,499,000+1313.7%$696/sqft |
Source: SVVAR #535203 Report a problem | ||
| 6/25/2003 | Sold | $247,500$49/sqft |
Source: Public Record Report a problem | ||
Neighborhood: Village of Oak Creek
Nearby schools
GreatSchools rating
- 9/10West Sedona Elementary SchoolGrades: PK-6Distance: 6.9 mi
- 5/10Sedona Red Rock High SchoolGrades: 6-12Distance: 5.6 mi