Move-in ready cape style home loaded with craftsman features and original charm. This 3 bedroom accessible floor plan offers easy single level living with first floor bedroom, full bath and laundry! Front entry opens to living room with versatile open concept to family room or the ability to close French doors to family room for in-home office or privacy between rooms. Eat-in kitchen features bright full surround windows, white cabinets and vintage sink. Head upstairs to two additional bedrooms and a large unfinished room with easy access to plumbing for a potential install of an upstairs bathroom. Additional features include original bullseye moldings, arts and crafts banister, built-ins and dual sink in basement with updated systems and ample dry storage space. This charming bungalow style, gable dormer cape with inviting front farmers porch is situated in a residential neighborhood within walking distance to parks and playgrounds. Low maintenance home with vinyl siding and windows, coupled with well maintained and updated systems, plumbing and electrical. Call today for a tour!
Closed
Listed by: Kanteres Real Estate, Inc. • Calley Milne
Bought with: KW Coastal and Lakes & Mountains Realty
$350,000
160 Cypress Street, Manchester, NH 03103
3beds
1,247sqft
Single Family Residence
Built in 1920
4,792 Square Feet Lot
$382,800 Zestimate®
$281/sqft
$2,620 Estimated rent
Home value
$382,800
$364,000 - $402,000
$2,620/mo
Zestimate® history
Owner options
List your home for rent
$2,620/mo
Rent Zestimate®
Find your next renter with Zillow Rental Manager. Plus, with online applications, you can quickly screen prospective tenants – for free.
$2,620/mo
Rent Zestimate®
Refinance and save
$2,356/mo
Est. payment
Refinancing to a lower rate could help reduce your monthly payments and save thousands over the life of the loan.
$2,356/mo
Est. payment
Explore your selling options
Work with a Zillow partner agent
Leverage their expertise and Zillow's premium Showcase listings to get your home seen by more buyers.
Get startedList with your own agent
Get your home in front of millions of buyers by listing it on Zillow.
Learn how to do itSell it yourself
Take full control of how buyers see your home on Zillow by listing For Sale by Owner (FSBO).
List your homeWhat's special
Craftsman featuresFirst floor bedroomAccessible floor planArts and crafts banisterOriginal bullseye moldingsIn-home officeVintage sink
Zillow last checked:
Listing updated:
Listed by:
Calley Milne,
Kanteres Real Estate, Inc. 603-669-2921
Bought with:
Joseph Citera
KW Coastal and Lakes & Mountains Realty
Source: PrimeMLS,MLS#: 5019308
Facts & features
Interior
Bedrooms & bathrooms
- Bedrooms: 3
- Bathrooms: 1
- Full bathrooms: 1
Heating
- Natural Gas, Radiator, Steam
Cooling
- None
Appliances
- Included: Dryer, Microwave, Electric Range, Refrigerator, Washer, Domestic Water Heater
- Laundry: 1st Floor Laundry
Features
- Ceiling Fan(s)
- Flooring: Carpet, Vinyl
- Windows: Window Treatments
- Basement: Concrete,Interior Stairs,Storage Space,Sump Pump,Unfinished,Interior Entry
Interior area
- Total structure area: 1,997
- Total interior livable area: 1,247 sqft
- Finished area above ground: 1,247
- Finished area below ground: 0
Property
Parking
- Total spaces: 1
- Parking features: Paved, Driveway
- Garage spaces: 1
- Has uncovered spaces: Yes
Accessibility
- Accessibility features: 1st Floor Bedroom, 1st Floor Full Bathroom, 1st Floor Laundry
Features
- Levels: 1.75
- Stories: 1.75
- Patio & porch: Covered Porch
- Fencing: Partial
- Frontage length: Road frontage: 50
Lot
- Size: 4,792 Square Feet
- Features: City Lot, Landscaped, Near Shopping, Neighborhood
Details
- Parcel number: MNCHM0100B000L0055
- Zoning description: Residential
Construction
Type & style
- Home type: SingleFamily
- Architectural style: Cape
- Property subtype: Single Family Residence
Materials
- Wood Frame, Vinyl Siding
- Foundation: Stone, Stone w/ Skim Coating
- Roof: Asphalt Shingle
Condition
- New construction: No
- Year built: 1920
Utilities & green energy
- Electric: 100 Amp Service, Circuit Breakers
- Sewer: Public Sewer
- Utilities for property: Cable at Site, Gas On-Site, Telephone at Site
Community & HOA
Community
- Security: Security System, Smoke Detector(s)
Location
- Region: Manchester
Financial & listing details
- Price per square foot: $281/sqft
- Tax assessed value: $226,600
- Annual tax amount: $4,273
- Date on market: 10/20/2024
- Road surface type: Paved
Price history
| Date | Event | Price |
|---|---|---|
| 12/6/2024 | Sold | $350,000$281/sqft |
Source:  PrimeMLS #5019308 Report a problem PrimeMLS #5019308 Report a problem | ||
| 10/20/2024 | Listed for sale | $350,000$281/sqft |
Source: PrimeMLS #5019308 Report a problem | ||
Public tax history
| Year | Property taxes | Tax assessment |
|---|---|---|
| 2024 | $4,437 +3.8% | $226,600 |
| 2023 | $4,274 +3.4% | $226,600 |
| 2022 | $4,133 +3.2% | $226,600 |
| 2021 | $4,006 +7.8% | $226,600 +50.4% |
| 2020 | $3,716 +1.4% | $150,700 |
| 2019 | $3,665 +2.7% | $150,700 |
| 2018 | $3,569 +1.6% | $150,700 |
| 2017 | $3,514 +0.8% | $150,700 |
| 2016 | $3,487 +1.3% | $150,700 +2.6% |
| 2015 | $3,443 -0.3% | $146,900 |
| 2014 | $3,452 +6% | $146,900 |
| 2012 | $3,258 | $146,900 |
| 2011 | -- | $146,900 -19.5% |
| 2010 | -- | $182,500 |
| 2009 | $448 +69.8% | $182,500 |
| 2005 | $264 -77.4% | -- |
| 2004 | $1,166 +2.8% | -- |
| 2003 | $1,134 +7.8% | -- |
| 2002 | $1,052 -0.8% | -- |
| 2001 | $1,060 | $69,100 |
Find assessor info on the county website
Neighborhood: Somerville
Nearby homes
- $480,0004 bd2 ba2.2k sqft166 Cypress St, Manchester, NH 03103Sold
- $474,1004 bd2 ba2k sqft156 Cypress St, Manchester, NH 03103Off Market
- $417,3003 bd1 ba1.1k sqft39 Hamblet St, Manchester, NH 03103Off Market
- $516,1004 bd-- ba2k sqft174 Cypress St, Manchester, NH 03103Off Market
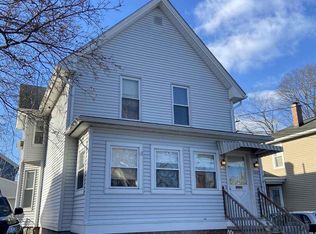
- $407,0003 bd1 ba1.4k sqft148 Cypress St, Manchester, NH 03103Sold
- $657,3007 bd3 ba3.1k sqft155 Cypress St, Manchester, NH 03103Off Market
- $--2 bd1 ba1.2k sqft155 Cypress St #1, Manchester, NH 03103Off Market
- $--1 bd1 ba1.2k sqft155 Cypress St #3, Manchester, NH 03103Off Market
Nearby schools
GreatSchools rating
- 3/10Jewett SchoolGrades: PK-4Distance: 0.5 mi
- 3/10Southside Middle SchoolGrades: 5-8Distance: 0.6 mi
- 3/10Manchester Memorial High SchoolGrades: 9-12Distance: 0.8 mi
Schools provided by the listing agent
- Elementary: Jewett School
- Middle: Southside Middle School
- High: Manchester Memorial High Sch
- District: Manchester Sch Dst SAU #37
Source: PrimeMLS. This data may not be complete. We recommend contacting the local school district to confirm school assignments for this home.
Get a cash offer in 3 minutes
Find out how much your home could sell for in as little as 3 minutes with a no-obligation cash offer.
Estimated market value
$382,800
Get a cash offer in 3 minutes
Find out how much your home could sell for in as little as 3 minutes with a no-obligation cash offer.
Estimated market value
$382,800
- New Hampshire
- Hillsborough County
- Manchester
- 03103
- Somerville
- 160 Cypress Street
