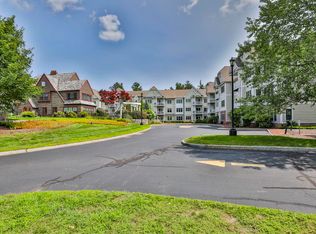
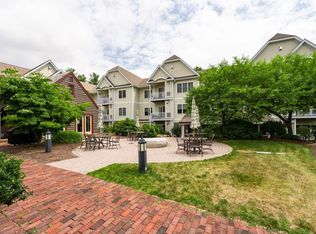
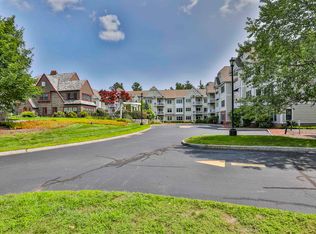
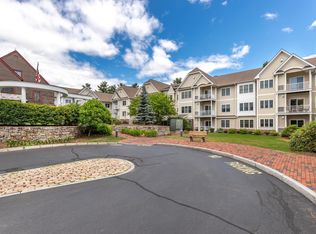
Absolutely stunning top floor corner unit at Colliston Yard. This 55+ community is located in South Nashua, close to restaurants, shopping, health care and entertainment. Entering the community you will notice the historic Community building with entertaining area, fitness center and beautiful patios for relaxing and meeting others. Just off the courtyard is the main entrance to the building, a beautiful lobby with mail boxes and elevator access to the garage and all three floors. Once you enter the home you are welcomed by gracious foyer and 10ft ceilings that lead to the open concept living and dining area. Highlighting this area is a corner fireplace for those cool winter nights and covered south facing porch for relaxing. The large kitchen has newer appliances and granite counters with a sunny breakfast nook. Off of the main living area is a large primary suite with a private bath and walk in closet. On the other side of the home is the secondary bedroom with another walk in closet and full bath next door. The laundry room is just off the hall. Many quality features include crown moulding, wainscoting and custom wood work around the fireplace, central air, two underground parking spaces and 2 storage areas. This is a well established community that is very welcoming! Open house Friday and Saturday 11-1
Closed
Listed by: Roussel Realty, LLC • Laura Roussel
Bought with: Keller Williams Gateway Realty
$520,000
160 Daniel Webster Highway #323, Nashua, NH 03060
2beds
1,530sqft
Condominium
Built in 2006
-- sqft lot
$539,700 Zestimate®
$340/sqft
$2,565 Estimated rent
Home value
$539,700
$497,000 - $583,000
$2,565/mo
Zestimate® history
Owner options
List your home for rent
$2,565/mo
Rent Zestimate®
Find your next renter with Zillow Rental Manager. Plus, with online applications, you can quickly screen prospective tenants – for free.
$2,565/mo
Rent Zestimate®
Refinance and save
$2,853/mo
Est. payment
Refinancing to a lower rate could help reduce your monthly payments and save thousands over the life of the loan.
$2,853/mo
Est. payment
Explore your selling options
Work with a Zillow partner agent
Leverage their expertise and Zillow's premium Showcase listings to get your home seen by more buyers.
Get startedList with your own agent
Get your home in front of millions of buyers by listing it on Zillow.
Learn how to do itSell it yourself
Take full control of how buyers see your home on Zillow by listing For Sale by Owner (FSBO).
List your homeWhat's special
Historic community buildingCovered south facing porchCorner unitCentral airGracious foyerEntertaining areaLaundry room
Zillow last checked:
Listing updated:
Listed by:
Laura Roussel,
Roussel Realty, LLC 603-557-1117
Bought with:
The Adams Home Team
Keller Williams Gateway Realty
Source: PrimeMLS,MLS#: 5023280
Facts & features
Interior
Bedrooms & bathrooms
- Bedrooms: 2
- Bathrooms: 2
- Full bathrooms: 1
- 3/4 bathrooms: 1
Heating
- Forced Air
Cooling
- Central Air
Appliances
- Included: Dishwasher, Dryer, Microwave, Electric Range, Refrigerator, Washer, Water Heater
- Laundry: 1st Floor Laundry
Features
- Ceiling Fan(s), Dining Area, Elevator, Kitchen/Dining, Living/Dining, Primary BR w/ BA, Natural Light, Indoor Storage, Walk-In Closet(s)
- Flooring: Carpet, Tile, Vinyl
- Windows: Blinds, Window Treatments, Screens
- Has basement: No
- Has fireplace: Yes
- Fireplace features: Gas
Interior area
- Total structure area: 1,530
- Total interior livable area: 1,530 sqft
- Finished area above ground: 1,530
- Finished area below ground: 0
Property
Parking
- Total spaces: 2
- Parking features: Paved, Auto Open, Assigned, Underground
- Garage spaces: 2
Accessibility
- Accessibility features: 1st Floor 3/4 Bathroom, 1st Floor Bedroom, 1st Floor Full Bathroom, 1st Floor Low-Pile Carpet, Access to Common Areas, Laundry Access w/No Steps, Mailbox Access w/No Steps, Access to Parking, Access to Restroom(s), Bathroom w/Step-in Shower, Bathroom w/Tub, Grip-Accessible Features, No Stairs from Parking, Paved Parking, 1st Floor Laundry
Features
- Levels: One
- Stories: 1
- Patio & porch: Covered Porch
- Fencing: Partial
Lot
- Features: Condo Development, Deed Restricted, Landscaped, Sidewalks, Street Lights, Walking Trails
Details
- Parcel number: NASHMAL00090U323
- Zoning description: Residential
- Other equipment: Intercom
Construction
Type & style
- Home type: Condo
- Architectural style: Garden
- Property subtype: Condominium
Materials
- Wood Frame, Brick Exterior, Vinyl Siding
- Foundation: Poured Concrete
- Roof: Architectural Shingle
Condition
- New construction: No
- Year built: 2006
Utilities & green energy
- Electric: Circuit Breakers
- Sewer: Public Sewer, Pumping Station
- Utilities for property: Phone, Cable, Underground Utilities
Community & HOA
Community
- Security: HW/Batt Smoke Detector
- Senior community: Yes
HOA
- Amenities included: Maintenance Structure, Fitness Center, Master Insurance, Landscaping, Common Acreage, Snow Removal, Trash Removal
- Services included: Maintenance Grounds, Plowing, Sewer, Trash, Water, Condo Association Fee
- Additional fee info: Fee: $400
Location
- Region: Nashua
Financial & listing details
- Price per square foot: $340/sqft
- Tax assessed value: $422,400
- Annual tax amount: $6,926
- Date on market: 11/26/2024
Price history
| Date | Event | Price |
|---|---|---|
| 12/19/2024 | Sold | $520,000+4%$340/sqft |
Source:  PrimeMLS #5023280 Report a problem PrimeMLS #5023280 Report a problem | ||
| 12/3/2024 | Contingent | $500,000$327/sqft |
Source: PrimeMLS #5023280 Report a problem | ||
| 11/26/2024 | Listed for sale | $500,000+78.6%$327/sqft |
Source: PrimeMLS #5023280 Report a problem | ||
| 12/5/2013 | Sold | $279,900$183/sqft |
Source: Public Record Report a problem | ||
Public tax history
| Year | Property taxes | Tax assessment |
|---|---|---|
| 2024 | $6,716 -3% | $422,400 +11.2% |
| 2023 | $6,926 +0.9% | $379,900 |
| 2022 | $6,865 -1.1% | $379,900 +27.1% |
| 2021 | $6,938 +2.7% | $298,800 |
| 2020 | $6,756 +3.9% | $298,800 |
| 2019 | $6,502 +2.6% | $298,800 |
| 2018 | $6,338 -1.5% | $298,800 +19.8% |
| 2017 | $6,435 +2.9% | $249,500 |
| 2016 | $6,255 +2.2% | $249,500 |
| 2015 | $6,120 +2% | $249,500 |
| 2014 | $6,000 | $249,500 |
Find assessor info on the county website
Neighborhood: 03060
Nearby homes
- $395,0002 bd2 ba1.2k sqft160 Daniel Webster Hwy APT 125, Nashua, NH 03060Sold
- $461,0002 bd2 ba1.3k sqft160 Daniel Webster Hwy APT 112, Nashua, NH 03060Sold
- $442,5002 bd2 ba1.3k sqft160 Daniel Webster Hwy APT 227, Nashua, NH 03060Sold
- $430,0002 bd2 ba1.2k sqft160 Daniel Webster Hwy APT 303, Nashua, NH 03060Sold
- $479,9002 bd2 ba1.3k sqft160 Daniel Webster Hwy APT 317, Nashua, NH 03060Sold
- $394,9002 bd2 ba1.2k sqft160 Daniel Webster Hwy APT 328, Nashua, NH 03060Sold
- $510,0002 bd2 ba1.3k sqft160 Daniel Webster Hwy APT 327, Nashua, NH 03060Sold
- $425,0002 bd2 ba1.2k sqft160 Daniel Webster Hwy APT 319, Nashua, NH 03060Sold
Nearby schools
GreatSchools rating
- 8/10Sunset Heights SchoolGrades: K-5Distance: 0.9 mi
- 6/10Fairgrounds Middle SchoolGrades: 6-8Distance: 2.3 mi
- 7/10Nashua High School SouthGrades: 9-12Distance: 3.6 mi
Get a cash offer in 3 minutes
Find out how much your home could sell for in as little as 3 minutes with a no-obligation cash offer.
Estimated market value
$539,700
Get a cash offer in 3 minutes
Find out how much your home could sell for in as little as 3 minutes with a no-obligation cash offer.
Estimated market value
$539,700
- New Hampshire
- Hillsborough County
- Nashua
- 03060
- 160 Daniel Webster Highway Unit 323
Nearby cities
Nearby zip codes
Other Nashua Topics
