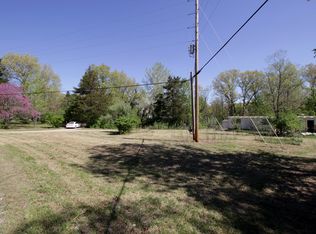
It's rare to find a home these days on small acreage for under $200K. Check out 160 Deer Lane in Kirbyville with brand new carpet in the three bedrooms and living room. Two full baths, and all the appliances stay. The home has two water heaters, a whole house fan, a water softener and sits on 1.09 fenced acres. Bring the goats and chickens and create your own homestead. Did I mention, this home already has super fast fiber internet? Schedule your preview today and be sure to view the 3D Virtual Tour!
Closed
Price Unknown
160 Deer Lane, Kirbyville, MO 65679
3beds
1,139sqft
Single Family Residence
Built in 1979
1.09 Acres Lot
$172,900 Zestimate®
$--/sqft
$1,367 Estimated rent
Home value
$172,900
$147,000 - $202,000
$1,367/mo
Zestimate® history
Owner options
List your home for rent
$1,367/mo
Rent Zestimate®
Find your next renter with Zillow Rental Manager. Plus, with online applications, you can quickly screen prospective tenants – for free.
$1,367/mo
Rent Zestimate®
Refinance and save
Refinancing to a lower rate could help reduce your monthly payments and save thousands over the life of the loan.
Explore your selling options
Work with a Zillow partner agent
Leverage their expertise and Zillow's premium Showcase listings to get your home seen by more buyers.
Get startedList with your own agent
Get your home in front of millions of buyers by listing it on Zillow.
Learn how to do itSell it yourself
Take full control of how buyers see your home on Zillow by listing For Sale by Owner (FSBO).
List your homeWhat's special
Whole house fanTwo water heatersBrand new carpetWater softener
Zillow last checked:
Listing updated:
Listed by:
Jon Holloway 417-294-1629,
RE/MAX SHOWTIME,
Veronica Holloway 417-294-1524,
RE/MAX SHOWTIME
Bought with:
Samantha Wright
EXP Realty, LLC.
Source: SOMOMLS as distributed by MLS GRID,MLS#: 60286279
Facts & features
Interior
Bedrooms & bathrooms
- Bedrooms: 3
- Bathrooms: 2
- Full bathrooms: 2
Primary bedroom
- Area: 212.75
- Dimensions: 18.5 x 11.5
Bedroom 2
- Area: 193.7
- Dimensions: 11.53 x 16.8
Bedroom 3
- Area: 153.93
- Dimensions: 11.53 x 13.35
Primary bathroom
- Area: 74.63
- Dimensions: 7.79 x 9.58
Bathroom three quarter
- Area: 53.55
- Dimensions: 6.91 x 7.75
Kitchen
- Area: 180.62
- Dimensions: 15.83 x 11.41
Laundry
- Area: 76.8
- Dimensions: 5.74 x 13.38
Laundry
- Area: 74.38
- Dimensions: 13.33 x 5.58
Living room
- Area: 19442.28
- Dimensions: 17.16 x 1,133
Office
- Area: 207.4
- Dimensions: 17.91 x 11.58
Heating
- Forced Air, Central, Stove, Electric, Wood
Cooling
- Attic Fan, Wall Unit(s), Central Air
Appliances
- Included: Electric Water Heater, Additional Water Heater(s), Free-Standing Electric Oven, Dryer, Washer, Refrigerator, Water Softener Owned
- Laundry: Main Level, W/D Hookup
Features
- High Speed Internet, Internet - Fiber Optic
- Flooring: Carpet, Vinyl, Tile
- Windows: Blinds
- Has basement: No
- Attic: Access Only:No Stairs
- Has fireplace: Yes
- Fireplace features: Family Room, Free Standing, Wood Burning
Interior area
- Total structure area: 1,139
- Total interior livable area: 1,139 sqft
- Finished area above ground: 1,139
- Finished area below ground: 0
Property
Parking
- Total spaces: 2
- Parking features: Additional Parking, Gravel, Circular Driveway
- Garage spaces: 2
- Carport spaces: 2
- Has uncovered spaces: Yes
Features
- Levels: One
- Stories: 1
- Patio & porch: Rear Porch
- Fencing: Wire,Barbed Wire,Chain Link
Lot
- Size: 1.09 Acres
- Dimensions: 481.2 x 438.6 x 192.15
- Features: Cleared, Pasture, Level
Details
- Additional structures: Outbuilding, Shed(s)
- Parcel number: 096.023000000018.001
Construction
Type & style
- Home type: SingleFamily
- Architectural style: Ranch
- Property subtype: Single Family Residence
Materials
- Aluminum Siding
- Foundation: Block, Crawl Space
- Roof: Composition
Condition
- Year built: 1979
Utilities & green energy
- Sewer: Septic Tank
- Water: Public
Community & HOA
Community
- Subdivision: Taney-Not in List
Location
- Region: Kirbyville
Financial & listing details
- Tax assessed value: $39,890
- Annual tax amount: $476
- Date on market: 1/31/2025
- Listing terms: Cash,Conventional
- Road surface type: Asphalt, Gravel
Price history
| Date | Event | Price |
|---|---|---|
| 3/7/2025 | Sold | -- |
Source:  SOMOMLS as distributed by MLS GRID #60286279 Report a problem SOMOMLS as distributed by MLS GRID #60286279 Report a problem | ||
| 2/3/2025 | Pending sale | $169,000$148/sqft |
Source: SOMOMLS as distributed by MLS GRID #60286279 Report a problem | ||
| 1/31/2025 | Listed for sale | $169,000$148/sqft |
Source: SOMOMLS as distributed by MLS GRID #60286279 Report a problem | ||
Public tax history
| Year | Property taxes | Tax assessment |
|---|---|---|
| 2025 | $399 -16.3% | $7,580 -20.9% |
| 2024 | $477 +0.8% | $9,580 |
| 2023 | $473 +0.1% | $9,580 |
| 2022 | $472 +0.2% | $9,580 |
| 2021 | $471 +14.5% | $9,580 |
| 2020 | $412 +0% | $9,580 +12.2% |
| 2019 | $411 | $8,540 |
| 2018 | $411 +0.4% | $8,540 +31% |
| 2017 | $410 +31% | $6,520 |
| 2016 | $313 +0.5% | $6,520 |
| 2015 | $312 0% | $6,520 +4.2% |
| 2014 | $312 | $6,260 |
| 2012 | -- | $6,260 |
| 2011 | -- | $6,260 |
| 2010 | -- | $6,260 |
Find assessor info on the county website
Neighborhood: 65679
Nearby homes
- $21,187-- bd-- ba576 sqft175 Deer Ln, Kirbyville, MO 65679Off Market
- $41,8502 bd1 ba2.4k sqft235 Deer Ln, Kirbyville, MO 65679Off Market
- $140,1002 bd2 ba1.1k sqft126 Blackwell Ferry Rd, Kirbyville, MO 65679Off Market

- $16,610-- bd-- ba660 sqft1216 State Highway Mm, Kirbyville, MO 65679Off Market
- $5,3002 bd-- ba1k sqft231 Deer Ln, Kirbyville, MO 65679Off Market
- $242,8003 bd-- ba1.7k sqft1180 State Highway Mm, Kirbyville, MO 65679Off Market
- $311,8003 bd2 ba1.6k sqft236 Blackwell Ferry Rd, Kirbyville, MO 65679Off Market
- $13,836-- bd-- ba924 sqft402 Blackwell Ferry Rd, Kirbyville, MO 65679Off Market
Nearby schools
GreatSchools rating
- 4/10Forsyth Elementary SchoolGrades: PK-4Distance: 4.9 mi
- 8/10Forsyth Middle SchoolGrades: 5-8Distance: 4.9 mi
- 6/10Forsyth High SchoolGrades: 9-12Distance: 4.9 mi
Schools provided by the listing agent
- Elementary: Forsyth
- Middle: Forsyth
- High: Forsyth
Source: SOMOMLS as distributed by MLS GRID. This data may not be complete. We recommend contacting the local school district to confirm school assignments for this home.
- Missouri
- Taney County
- Kirbyville
- 65679
- 160 Deer Lane
Nearby cities
Nearby zip codes
Other Kirbyville Topics
