Extremely spacious 3-bedroom, 2.5-bathroom ranch located on a beautiful tree-lined street in one of North Haledon's most desirable neighborhoods. A long driveway and covered carport create a welcoming first impression, while the home's generous layout offers exceptional space for both everyday living and entertaining. The main level features 3 bedrooms, a large living room, formal dining room with a wood-burning fireplace, spacious kitchen, powder room, and an impressive family room addition that serves as the heart of the home. Convenient main-level laundry adds to the home's functionality. The finished walkout basement offers tremendous flexibility and significantly expands the living space. This level includes a large recreation room, full bathroom, wine room, utility area, second laundry room, and direct access to the backyard through a separate entrance, making it ideal for extended living, recreation, or work-from-home needs. Additional highlights include multi-zone hot water baseboard heating, central air conditioning, a whole-house natural gas generator, cedar closets, public sewer, well water, and a new Trex deck overlooking the property. Outdoor features include underground sprinklers and landscape lighting (both sold as-is). A rare opportunity to own a spacious, well-maintained ranch with a finished walkout basement in one of North Haledon's most sought-after locations.
Active
$724,995
160 Degray St, North Haledon Boro, NJ 07508
3beds
--sqft
Single Family Residence
Built in 1954
0.37 Acres Lot
$-- Zestimate®
$--/sqft
$-- HOA
What's special
Spacious kitchenCentral air conditioningLong drivewayLarge recreation roomCedar closetsWhole-house natural gas generatorSecond laundry room
- 71 days
- 433
- 14
Zillow last checked:
Listing updated:
Listed by:
Taylor C. Lucyk 201-360-1292,
The Agency One Rock
Source: GSMLS,MLS#: 4036330
Facts & features
Interior
Bedrooms & bathrooms
- Bedrooms: 3
- Bathrooms: 3
- Full bathrooms: 2
- 1/2 bathrooms: 1
Primary bedroom
- Description: 1st Floor
Bedroom 1
- Level: First
Bedroom 2
- Level: First
Bedroom 3
- Level: First
Dining room
- Level: First
Kitchen
- Features: Eat-in Kitchen
- Level: First
Living room
- Level: First
Basement
- Features: BathOthr, GarEnter, Laundry, RecRoom
Heating
- Baseboard - Hotwater, Natural Gas
Cooling
- Central Air
Appliances
- Included: Dishwasher, Dryer, Refrigerator, Wall Oven(s) - Gas
Features
- Flooring: Wood
- Basement: Yes,Finished,Full,Walk-Out Access
- Number of fireplaces: 1
- Fireplace features: Dining Room, Wood Burning
Property
Parking
- Total spaces: 2
- Parking features: Driveway-Exclusive, Tandem
- Garage spaces: 2
- Has uncovered spaces: Yes
Features
- Patio & porch: Deck
Lot
- Size: 0.37 Acres
- Dimensions: 95 x 168
Details
- Parcel number: 2506000490000000240000
Construction
Type & style
- Home type: SingleFamily
- Architectural style: Ranch
- Property subtype: Single Family Residence
Materials
- Vinyl Siding
- Roof: Asphalt Shingle
Condition
- Year built: 1954
Utilities & green energy
- Gas: Gas-Natural
- Sewer: Public Sewer
- Water: Well
- Utilities for property: Natural Gas Connected
Community & HOA
Location
- Region: North Haledon
Financial & listing details
- Tax assessed value: $328,400
- Annual tax amount: $10,466
- Date on market: 6/23/2026
- Ownership type: Fee Simple
Estimated market value
Not available
Estimated sales range
Not available
Not available
Price history
| Date | Event | Price |
|---|---|---|
| 6/23/2026 | Listed for sale | $724,9950% |
Source:  NJMLS #26023410 Report a problem NJMLS #26023410 Report a problem | ||
| 6/1/2026 | Listing removed | $725,000 |
Source: NJMLS #26011565 Report a problem | ||
| 4/19/2026 | Pending sale | $725,000 |
Source: NJMLS #26011565 Report a problem | ||
| 3/28/2026 | Listed for sale | $725,000+55.9% |
Source:  GSMLS #4016810 Report a problem GSMLS #4016810 Report a problem | ||
| 1/18/2022 | Sold | $465,000-2.1% |
Source: GSMLS #3706909 Report a problem | ||
| 11/8/2021 | Contingent | $474,900 |
Source: NJMLS #21015269 Report a problem | ||
| 7/30/2021 | Price change | $474,900-3.1% |
Source:  New Jersey Multiple Listing Service, Inc #21015269 Report a problem New Jersey Multiple Listing Service, Inc #21015269 Report a problem | ||
| 4/22/2021 | Listed for sale | $489,900 |
Source:  Howard Hanna Rand Realty #3706909 Report a problem Howard Hanna Rand Realty #3706909 Report a problem | ||
Public tax history
| Year | Property taxes | Tax assessment |
|---|---|---|
| 2025 | $10,049 +3.8% | $328,400 |
| 2024 | $9,685 | $328,400 +0.3% |
| 2023 | $9,685 +0.8% | $327,300 |
| 2022 | $9,606 +1% | $327,300 |
| 2021 | $9,508 +1.4% | $327,300 |
| 2020 | $9,374 | $327,300 |
| 2019 | $9,374 +0.5% | $327,300 |
| 2018 | $9,328 +1.5% | $327,300 |
| 2017 | $9,187 +1% | $327,300 |
| 2016 | $9,099 +2.1% | $327,300 |
| 2015 | $8,912 -0.3% | $327,300 |
| 2014 | $8,935 +6.3% | $327,300 |
| 2013 | $8,408 -9.1% | $327,300 |
| 2012 | $9,245 +2% | $327,300 +135.8% |
| 2011 | $9,061 +5.1% | $138,800 |
| 2010 | $8,618 | $138,800 |
| 2009 | -- | $138,800 |
| 2008 | -- | $138,800 |
| 2007 | -- | $138,800 |
| 2006 | -- | $138,800 |
| 2005 | -- | $138,800 |
| 2004 | $6,996 | $138,800 |
| 2003 | -- | $138,800 |
| 2002 | -- | $138,800 |
| 2001 | -- | $138,800 |
Find assessor info on the county website
Monthly payment
Est. payment
Payment breakdown
Explore the cost of this home by adjusting the details. Changes won't be saved.Climate risks
Neighborhood: 07508
Similar homes
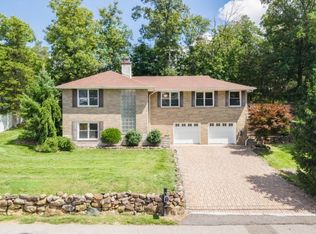
- $729,0003 bd2 ba1.8k sqft18 Mountainside Dr, Wayne Twp., NJ 07470For Sale
 MLS ID #4048388, Pantaleo Debari, Keller Williams Village Square. GSMLS
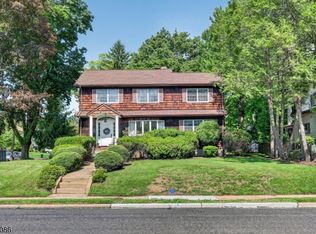
 - $689,0003 bd2 ba-- sqft27 Dalewood Rd, Wayne Twp., NJ 07470For Sale
 MLS ID #4048889, Kaitlin Dunn, Keller Williams Village Square. GSMLS
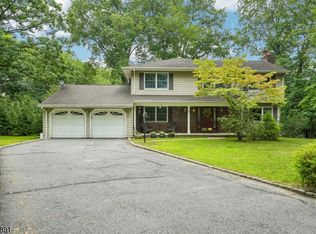
 - $775,0004 bd3 ba2.5k sqft484 Godwin Ave, Midland Park Boro, NJ 07432For Sale
 MLS ID #4048939, Christine Odell, Keller Williams Village Square. GSMLS
 - $869,0004 bd3 ba-- sqft3 Kennedy Ct, Wayne Twp., NJ 07470For Sale
 MLS ID #4049148, Anthony Jordan, Howard Hanna Rand Realty. GSMLS
