Welcome to 160 Dempsey St at Ruby Junction, a planned development in downtown Madisonville. Breaking ground soon, this 3-bedroom, 2-bath home stands out with a unique design not commonly found in the area, offering a fresh and contemporary feel. The home features a private side entry, a covered porch for outdoor enjoyment, and an additional upper-level porch. Inside, you'll find a functional layout with a primary suite on the main level along with a living room with gas fireplace, utility room option on each floor and an additional family room/study space on the upper level. One of the best features? If you act early, the builder allows buyers to choose select materials and colors-giving you a chance to put your personal touch on the home. Rendering may not be exact. Contact Ginger Driver @ (270)871-1514.
Contingent
$294,900
160 Dempsey St, Madisonville, KY 42431
3beds
1,590sqft
Single Family Residence
Built in 2026
3,049 Square Feet Lot
$288,400 Zestimate®
$185/sqft
$-- HOA
What's special
Additional upper-level porchFunctional layoutPrivate side entry
- 191 days
- 13
- 0
Zillow last checked:
Listing updated:
Listed by:
Ginger Driver 270-871-1514,
Haven Realty, LLC
Source: MHCBOR,MLS#: 121710
Facts & features
Interior
Bedrooms & bathrooms
- Bedrooms: 3
- Bathrooms: 2
- Full bathrooms: 2
- Main level bathrooms: 1
- Main level bedrooms: 1
Rooms
- Room types: None
Bedroom
- Level: Main,Upper
Bathroom
- Level: Main,Upper
Family room
- Level: Upper
Kitchen
- Level: Main
Living room
- Level: Main
Heating
- Natural Gas
Cooling
- Central Electric
Appliances
- Included: Electric Water Heater, Dishwasher, Microwave, Electric Range, Refrigerator
- Laundry: In Kitchen, Upper Level
Features
- Ceramic Bath, Kitchen Island, Pantry, Walk-In Closet(s)
- Flooring: Laminate, Tile
- Windows: Double Pane Windows
- Basement: None,Crawl Space
- Number of fireplaces: 1
- Fireplace features: 1, Gas Log, Living Room
Interior area
- Total structure area: 1,590
- Total interior livable area: 1,590 sqft
- Finished area below ground: 0
Video & virtual tour
Property
Parking
- Total spaces: 1
- Parking features: 1 Car, Carport, Other-See Remarks, Concrete
- Garage spaces: 1
- Has carport: Yes
- Has uncovered spaces: Yes
Features
- Levels: Two
- Patio & porch: Porch, Porch-Covered
- Exterior features: Balcony
Lot
- Size: 3,049 Square Feet
- Dimensions: Lot 6
- Features: Landscaped
Details
- Parcel number: M21594
Construction
Type & style
- Home type: SingleFamily
- Property subtype: Single Family Residence
Materials
- Brick, Vinyl Siding
- Foundation: Block
- Roof: Metal
Condition
- Year built: 2026
Utilities & green energy
- Electric: Circuit Breakers
- Sewer: City Sewer
- Water: City
Community & HOA
Community
- Security: Smoke Detector(s)
- Subdivision: Other
Location
- Region: Madisonville
Financial & listing details
- Price per square foot: $185/sqft
- Tax assessed value: $4,800
- Annual tax amount: $48
- Date on market: 3/21/2026
- Road surface type: Paved
Estimated market value
$288,400
$274,000 - $303,000
$2,111/mo
Price history
| Date | Event | Price |
|---|---|---|
| 7/15/2026 | Contingent | $294,900$185/sqft |
Source: MHCBOR #121710 Report a problem | ||
| 3/21/2026 | Listed for sale | $294,900$185/sqft |
Source: MHCBOR #121710 Report a problem | ||
Public tax history
| Year | Property taxes | Tax assessment |
|---|---|---|
| 2025 | $48 -80% | $4,800 -80% |
| 2024 | $239 -1.3% | $24,000 |
| 2023 | $242 0% | $24,000 |
| 2022 | $242 -0.4% | $24,000 |
| 2021 | $243 -0.3% | $24,000 |
| 2020 | $243 -0.7% | $24,000 |
| 2019 | $245 | $24,000 |
| 2018 | $245 -37.1% | $24,000 -37.5% |
| 2017 | $390 +7.4% | $38,400 |
| 2016 | $363 | $38,400 |
| 2015 | $363 | $38,400 |
Find assessor info on the county website
Monthly payment
Est. payment
Payment breakdown
Explore the cost of this home by adjusting the details. Changes won't be saved.Climate risks
Neighborhood: 42431


Similar homes
- $--2 bd1 ba1k sqft66 Park Ave, Madisonville, KY 42431Auction
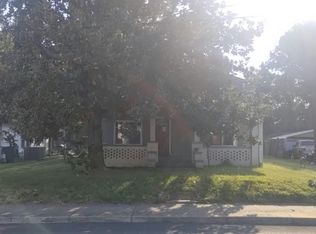 Auction.com 2
 - $299,9003 bd2 ba2k sqft22 Salisbury St, Madisonville, KY 42431For Sale
 MLS ID #122260, Rhonda Yates, Tradewater Realty. MHCBOR
 - $259,9003 bd2 ba1.5k sqft627 N Franklin St, Madisonville, KY 42431For Sale
 MLS ID #122092, Rhonda Yates, Tradewater Realty. MHCBOR
 - $234,9003 bd2 ba2.1k sqft29 Salisbury St, Madisonville, KY 42431For Sale
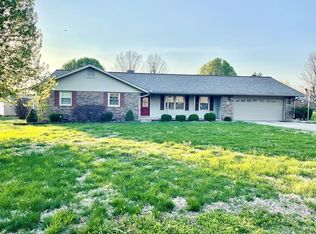 MLS ID #121731, Kim Harper, Heritage Homes Real Estate. MHCBOR
