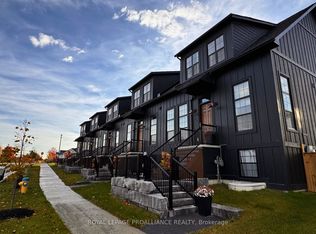
**STUNNING, MODERN, CARPET-FREE TOWNHOUSE FOR LEASE
Built in 2024, this beautifully designed, approximately 2,200 sq. ft. home offers contemporary finishes, an abundance of natural light, and a spacious, functional layout perfect for comfortable family living. Featuring **9-foot ceilings, carpet-free interiors, modern LED lighting, and a double-car garage
this home combines style, comfort, and convenience. The bright, open-concept living and dining area offers oversized windows and plenty of space for entertaining or a home office. The **modern kitchen** features elegant quartz countertops, a large centre island with breakfast seating, and plenty of storage. The spacious family room offers a direct walkout to a **large terrace
perfect for summer BBQs, outdoor dining, and relaxation. The generous primary bedroom features a walk-in closet and a luxurious ensuite with a separate shower and bathtub. Two additional spacious bedrooms offer built-in closets, while **convenient second-floor laundry** makes everyday living easier. Additional highlights include ample storage, energy-efficient LED lighting, and a tankless hot water system. **FANTASTIC LOCATION
Conveniently located close to schools, shopping, parks, restaurants, hospitals, Lake Ontario, Highway 401, and everyday amenities. **The basement is not included in the rent. Tenant is responsible for 80% of utility bills. Some photos have been virtually staged for illustration purposes.** **A BEAUTIFUL, MOVE-IN-READY HOME OFFERING MODERN LIVING, GENEROUS SPACE, AND EXCEPTIONAL COMFORT
IDX information is provided exclusively for consumers' personal, non-commercial use, that it may not be used for any purpose other than to identify prospective properties consumers may be interested in purchasing, and that data is deemed reliable but is not guaranteed accurate by the MLS .
Townhouse for rent
Townhouse
Available now
Air conditioner, central air
Ensuite laundry
3 Parking spaces parking
Forced air, natural gas
What's special
Stunning modern carpet-free townhouseContemporary finishesAbundance of natural lightSpacious functional layoutModern led lightingDouble-car garageOversized windows
- 10 days |
- -- |
- -- |
Zillow last checked:
Listing updated:
Travel times

Let’s turn your rent into credit progress
Build credit history with every on-time payment and get credit for the payment you’re already making.
Facts & features
Interior
Bedrooms & bathrooms
- Bedrooms: 4
- Bathrooms: 4
- Full bathrooms: 4
Heating
- Forced Air, Natural Gas
Cooling
- Air Conditioner, Central Air
Appliances
- Laundry: Ensuite
Features
- In-Law Suite, Walk In Closet
- Has basement: Yes
Property
Parking
- Total spaces: 3
- Details: Contact manager
Features
- Stories: 2
- Exterior features: Hospital, In-Law Suite, School
- Pool features: Contact manager
Lot
- Features: Near Public Transit
Construction
Type & style
- Home type: Townhouse
- Property subtype: Townhouse
Materials
- Roof: Asphalt Rolled
Community & HOA
Community
- Features: Park
Location
- Region: Cobourg
Financial & listing details
- Lease term: Contact For Details
Nearby apartments for rent
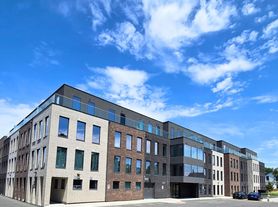

Neighborhood: K9A
Nearby schools
GreatSchools rating
No schools nearby
We couldn't find any schools near this home.