Welcome to 160 Diamond Ct., nestled in the picturesque Kingswood neighborhood. This gorgeous residence offers luxury and comfort and sits on a beautiful .62-acre lot. This home has everything you need with 3 bedrooms, 3 1/2 baths, a large office, and a fully finished walk-out basement. The basement boasts a full-size kitchen, open family room, a huge game area, bar and full bath.
The entry to this home is truly inviting, featuring a grand front door framed by elegant sidelights and transom window. The large foyer opens to the formal dining room area and great room adorned with floor-to-ceiling columns. The 12-ft ceilings and large windows add to the spaciousness of the rooms, with a stunning stone fireplace as the focal point in the great room. Gorgeous hardwood floors flow the foyer, dining room, great room, kitchen and hallways. The kitchen offers an abundance of custom cabinets and counters with a large eating space. It will be a joy to cook with the gas stove top and a brand-new double oven. From the patio doors in the kitchen, you'll walk out to the spacious deck and enjoy the view of the beautiful back yard. Retreat to the lavish primary suite featuring large windows, a triple trey ceiling, recessed lighting, and his/her closets. Indulge in the spa-like bathroom with a large tub, walk-in shower, and double vanities. A very large office with a vaulted wood ceiling and half bath are also on the first floor. A closet could easily be added to the office to use as the 4th bedroom. Make your way to the other end of the home where you'll find the two spare bedrooms and a full bath.
The finished basement has 9ft ceilings and is an entertainment haven boasting a full kitchen, family room with gas fireplace, game room area with bar, full bath and laundry room with sink. Additionally, a huge storage room provides ample space for your organizational needs.
Entertain guests or unwind in the serene outdoor space, with a 16x28 patio area and also a 14x22 patio with a hot tub. Enjoy the beautifully landscaped yard lined with mature trees, offering privacy and tranquility.
*The Furnace and AC were replaced in May of 2024 and the roof was replaced in 2023*
*The home has a Taylorsville address but is in the Mt. Washington School District*
*Invisible pet fence*
*Private sewer plant for neighborhood*
Schedule a private showing today!
Sold for $564,000
Tax assessed value
$564,000
160 Diamond Ct, Taylorsville, KY 40071
3beds
4,234sqft
Single Family Residence
Built in 2000
0.62 Acres Lot
$597,900 Zestimate®
$133/sqft
$4,181 Estimated rent
Home value
$597,900
$568,000 - $628,000
$4,181/mo
Zestimate® history
Owner options
List your home for rent
$4,181/mo
Rent Zestimate®
Find your next renter with Zillow Rental Manager. Plus, with online applications, you can quickly screen prospective tenants – for free.
$4,181/mo
Rent Zestimate®
Refinance and save
$3,594/mo
Est. payment
Refinancing to a lower rate could help reduce your monthly payments and save thousands over the life of the loan.
$3,594/mo
Est. payment
Explore your selling options
Work with a Zillow partner agent
Leverage their expertise and Zillow's premium Showcase listings to get your home seen by more buyers.
Get startedList with your own agent
Get your home in front of millions of buyers by listing it on Zillow.
Learn how to do itSell it yourself
Take full control of how buyers see your home on Zillow by listing For Sale by Owner (FSBO).
List your homeWhat's special
Zillow last checked:
Listing updated:
Listed by:
Sandy Harrod 502-558-0188,
Harrington & Associates Realty,
Darrell Harrod 502-558-8415
Bought with:
NON MEMBER
Source: Metro Search Inc. LLC DBA Apex MLS,MLS#: 1663694
Facts & features
Interior
Bedrooms & bathrooms
- Bedrooms: 3
- Bathrooms: 4
- Full bathrooms: 3
- 1/2 bathrooms: 1
Primary bedroom
- Level: First
- Area: 221.37
- Dimensions: 15.70 x 14.10
Bedroom
- Level: First
- Area: 124.44
- Dimensions: 12.20 x 10.20
Bedroom
- Level: First
- Area: 126
- Dimensions: 12.00 x 10.50
Primary bathroom
- Level: First
Full bathroom
- Level: First
Full bathroom
- Level: Basement
Dining room
- Level: First
- Area: 120
- Dimensions: 12.00 x 10.00
Family room
- Level: Basement
- Area: 349.44
- Dimensions: 19.20 x 18.20
Foyer
- Level: First
Game room
- Level: Basement
- Area: 176.4
- Dimensions: 14.00 x 12.60
Great room
- Level: First
- Area: 400
- Dimensions: 20.00 x 20.00
Kitchen
- Level: First
- Area: 299.28
- Dimensions: 25.80 x 11.60
Kitchen
- Level: Basement
- Area: 163.35
- Dimensions: 16.50 x 9.90
Laundry
- Level: Basement
- Area: 91.7
- Dimensions: 13.10 x 7.00
Office
- Level: First
- Area: 117.7
- Dimensions: 11.00 x 10.70
Heating
- Forced Air, Natural Gas
Cooling
- Central Air
Features
- Basement: Finished,Walkout Finished
- Number of fireplaces: 2
Interior area
- Total structure area: 2,234
- Total interior livable area: 4,234 sqft
- Finished area above ground: 2,234
- Finished area below ground: 2,000
Property
Parking
- Total spaces: 3
- Parking features: Attached
- Attached garage spaces: 3
Features
- Stories: 1
- Patio & porch: Deck, Patio, Porch
- Has spa: Yes
- Spa features: Heated
- Fencing: None
Lot
- Size: 0.62 Acres
Details
- Parcel number: 081NE008050
Construction
Type & style
- Home type: SingleFamily
- Architectural style: Ranch
- Property subtype: Single Family Residence
Materials
- Brick
- Foundation: Concrete Perimeter
- Roof: Shingle
Condition
- Year built: 2000
Utilities & green energy
- Sewer: Public Sewer
- Water: Public
- Utilities for property: Natural Gas Connected
Community & HOA
Community
- Subdivision: Kingswood
HOA
- Has HOA: Yes
- HOA fee: $150 annually
Location
- Region: Taylorsville
Financial & listing details
- Price per square foot: $133/sqft
- Tax assessed value: $564,000
- Annual tax amount: $7,018
- Date on market: 6/28/2024
Price history
| Date | Event | Price |
|---|---|---|
| 7/22/2024 | Sold | $564,000-2.7%$133/sqft |
Source:  Metro Search Inc. LLC DBA Apex MLS #1663694 Report a problem Metro Search Inc. LLC DBA Apex MLS #1663694 Report a problem | ||
| 6/29/2024 | Pending sale | $579,500$137/sqft |
Source: Metro Search Inc. LLC DBA Apex MLS #1663694 Report a problem | ||
| 6/28/2024 | Listed for sale | $579,500$137/sqft |
Source: Metro Search Inc. LLC DBA Apex MLS #1663694 Report a problem | ||
| 6/25/2024 | Pending sale | $579,500$137/sqft |
Source: Metro Search Inc. LLC DBA Apex MLS #1663694 Report a problem | ||
| 6/20/2024 | Listed for sale | $579,500+99.8%$137/sqft |
Source: Metro Search Inc. LLC DBA Apex MLS #1663694 Report a problem | ||
| 6/29/2005 | Sold | $290,000+792.3%$68/sqft |
Source: Agent Provided Report a problem | ||
| 7/1/1998 | Sold | $32,500$8/sqft |
Source: Agent Provided Report a problem | ||
Public tax history
| Year | Property taxes | Tax assessment |
|---|---|---|
| 2025 | $7,018 +88.6% | $564,000 +65.1% |
| 2024 | $3,720 +0.6% | $341,575 |
| 2023 | $3,697 -2.9% | $341,575 |
| 2022 | $3,805 -0.2% | $341,575 |
| 2021 | $3,811 | $341,575 +3.1% |
| 2020 | -- | $331,260 |
| 2019 | $3,777 +11.9% | $331,260 +14.2% |
| 2018 | $3,377 +9.7% | $290,000 |
| 2017 | $3,078 | $290,000 |
| 2016 | $3,078 | $290,000 |
| 2015 | $3,078 +6.8% | $290,000 |
| 2014 | $2,883 | $290,000 |
| 2011 | -- | $290,000 |
| 2010 | -- | $290,000 |
| 2009 | -- | $290,000 |
| 2007 | -- | $290,000 |
| 2006 | -- | $290,000 +27.3% |
| 2005 | -- | $227,742 |
Find assessor info on the county website
Neighborhood: 40071
Nearby homes
- $424,600-- bd-- ba1.8k sqft136 Diamond Ct, Taylorsville, KY 40071Off Market
- $506,1003 bd3 ba3.5k sqft174 Diamond Ct, Taylorsville, KY 40071Off Market
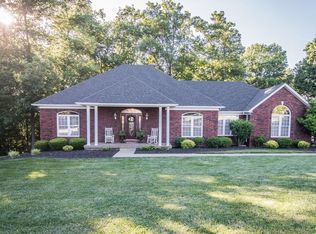
- $625,8005 bd4 ba5.1k sqft171 Princess Ct, Taylorsville, KY 40071Off Market

- $436,8003 bd2 ba1.9k sqft143 Princess Ct, Taylorsville, KY 40071Off Market
- $460,6003 bd4 ba2.3k sqft114 Diamond Ct, Taylorsville, KY 40071Off Market
- $568,1004 bd3 ba4.9k sqft169 Diamond Ct, Taylorsville, KY 40071Off Market
- $407,300-- bd-- ba1.8k sqft155 Diamond Ct, Taylorsville, KY 40071Off Market
- $594,8006 bd4 ba3.8k sqft115 Princess Ct, Taylorsville, KY 40071Off Market
Nearby schools
GreatSchools rating
- 5/10Old Mill Elementary SchoolGrades: PK-5Distance: 2.8 mi
- 5/10Mt. Washington Middle SchoolGrades: 6-8Distance: 4.3 mi
- 6/10Bullitt East High SchoolGrades: 9-12Distance: 3.4 mi


Get pre-qualified for a loan
At Zillow Home Loans, we can pre-qualify you in as little as 5 minutes with no impact to your credit score.An equal housing lender. NMLS #10287.
Sell for more on Zillow
Get a Zillow Showcase℠ listing at no additional cost and you could sell for .
$597,900
2% more
+$11,958
With Zillow Showcase(estimated)
$609,858
- Kentucky
- Bullitt County
- Taylorsville
- 40071
- 160 Diamond Ct
Nearby cities
Nearby neighborhoods
Nearby zip codes
Other Taylorsville Topics
