There is so much to offer here with this immaculate 2017 built custom daylight ranch with territorial views of the Columbia River. Enjoy main-level living with lots of natural light and year-round views. The welcoming open living space features a spacious great room open to the kitchen and dining rooms with sliding doors and plenty of windows looking out to the expansive decks and views. Great room with a gas fireplace and a gourmet kitchen with farm sink, large island, gas cooktop, Built-in double oven/microwave, and large pantry with a barn door. The main level primary bedroom has a door leading to deck space with more views. The spa-like bathroom boasts a dual vanity, tiled shower, soaking tub, and walk-in closet. The second bedroom and full bath are located on the main level. Perfect living opportunity in the lower level with a family room and two additional bedroom suites, both with full bathrooms and walk-in closets. There is no shortage of storage in this home. A separate entry leads to a workout room and the crawlspace area that provides more storage. Easy maintenance yard featuring thoughtful landscaping, firepit area, and dog-friendly fencing. Wonderful neighborhood with a sense of privacy and nature, yet conveniently located to shopping, restaurants, and I-5.
Sold
$990,000
160 Discovery Dr, Kalama, WA 98625
4beds
3,629sqft
Residential, Single Family Residence
Built in 2017
2.03 Acres Lot
$1,006,100 Zestimate®
$273/sqft
$4,283 Estimated rent
Home value
$1,006,100
$926,000 - $1.09M
$4,283/mo
Zestimate® history
Owner options
List your home for rent
$4,283/mo
Rent Zestimate®
Find your next renter with Zillow Rental Manager. Plus, with online applications, you can quickly screen prospective tenants – for free.
$4,283/mo
Rent Zestimate®
Refinance and save
$6,165/mo
Est. payment
Refinancing to a lower rate could help reduce your monthly payments and save thousands over the life of the loan.
$6,165/mo
Est. payment
Explore your selling options
Work with a Zillow partner agent
Leverage their expertise and Zillow's premium Showcase listings to get your home seen by more buyers.
Get startedList with your own agent
Get your home in front of millions of buyers by listing it on Zillow.
Learn how to do itSell it yourself
Take full control of how buyers see your home on Zillow by listing For Sale by Owner (FSBO).
List your homeWhat's special
Zillow last checked:
Listing updated:
Listed by:
Jodie Sharp 360-798-6668,
Windermere Northwest Living,
Jessie Cook 360-606-4942,
Windermere Northwest Living
Bought with:
Abby Moschetti, 24003411
The Bordak Group
Source: RMLS (OR),MLS#: 24494700
Facts & features
Interior
Bedrooms & bathrooms
- Bedrooms: 4
- Bathrooms: 4
- Full bathrooms: 4
- Main level bathrooms: 2
Rooms
- Room types: Bedroom 4, Laundry, Bedroom 2, Bedroom 3, Dining Room, Family Room, Kitchen, Living Room, Primary Bedroom
Primary bedroom
- Features: Deck, French Doors, Double Sinks, Soaking Tub, Tile Floor, Walkin Closet, Walkin Shower
- Level: Main
Bedroom 2
- Features: Bathroom, Closet, Tile Floor, Walkin Shower, Wallto Wall Carpet
- Level: Main
Bedroom 3
- Features: Bathroom, Double Sinks, Walkin Closet
- Level: Lower
Bedroom 4
- Features: Bathroom, Double Sinks, Walkin Closet
- Level: Lower
Dining room
- Features: Deck, Sliding Doors
- Level: Main
Family room
- Features: Exterior Entry, Sliding Doors, Closet
- Level: Lower
Kitchen
- Features: Builtin Range, Dishwasher, Disposal, Island, Microwave, Pantry, Double Oven, Free Standing Refrigerator, Plumbed For Ice Maker, Quartz
- Level: Main
Heating
- Forced Air
Cooling
- Heat Pump
Appliances
- Included: Built In Oven, Cooktop, Dishwasher, Disposal, Double Oven, Free-Standing Refrigerator, Gas Appliances, Microwave, Plumbed For Ice Maker, Stainless Steel Appliance(s), Built-In Range, Electric Water Heater
- Laundry: Laundry Room
Features
- Ceiling Fan(s), High Ceilings, High Speed Internet, Quartz, Soaking Tub, Vaulted Ceiling(s), Bathroom, Double Vanity, Walk-In Closet(s), Sink, Closet, Walkin Shower, Kitchen Island, Pantry
- Flooring: Laminate, Tile, Wall to Wall Carpet
- Doors: Sliding Doors, French Doors
- Windows: Vinyl Frames
- Basement: Daylight,Exterior Entry,Finished
- Number of fireplaces: 1
- Fireplace features: Propane
Interior area
- Total structure area: 3,629
- Total interior livable area: 3,629 sqft
Property
Parking
- Total spaces: 3
- Parking features: Driveway, Off Street, Garage Door Opener, Attached
- Attached garage spaces: 3
- Has uncovered spaces: Yes
Accessibility
- Accessibility features: Garage On Main, Main Floor Bedroom Bath, Minimal Steps, Utility Room On Main, Walkin Shower, Accessibility
Features
- Stories: 2
- Patio & porch: Covered Deck, Deck
- Exterior features: Fire Pit, Yard, Exterior Entry
- Fencing: Fenced
- Has view: Yes
- View description: River, Territorial
- Has water view: Yes
- Water view: River
Lot
- Size: 2.03 Acres
- Features: Gentle Sloping, Sloped, Acres 1 to 3
Details
- Parcel number: WC2614020
- Zoning: RES
Construction
Type & style
- Home type: SingleFamily
- Architectural style: Custom Style,Daylight Ranch
- Property subtype: Residential, Single Family Residence
Materials
- Cement Siding, Stone
- Roof: Composition
Condition
- Resale
- New construction: No
- Year built: 2017
Utilities & green energy
- Gas: Propane
- Sewer: Septic Tank
- Water: Shared Well
- Utilities for property: Satellite Internet Service
Community & HOA
Community
- Subdivision: Riverview Estates
HOA
- Has HOA: Yes
- HOA fee: $75 annually
Location
- Region: Kalama
Financial & listing details
- Price per square foot: $273/sqft
- Tax assessed value: $730,860
- Annual tax amount: $6,427
- Date on market: 3/22/2024
- Cumulative days on market: 187 days
- Listing terms: Cash,Conventional,FHA,VA Loan
- Road surface type: Paved
Price history
| Date | Event | Price |
|---|---|---|
| 11/25/2024 | Sold | $990,000-0.9%$273/sqft |
Source:  RMLS (OR) #24494700 Report a problem RMLS (OR) #24494700 Report a problem | ||
| 9/26/2024 | Pending sale | $999,000$275/sqft |
Source: RMLS (OR) #24494700 Report a problem | ||
| 9/17/2024 | Listed for sale | $999,000+32.3%$275/sqft |
Source: RMLS (OR) #24494700 Report a problem | ||
| 11/20/2020 | Sold | $755,000-0.6%$208/sqft |
Source:  NWMLS as distributed by MLS GRID #1656396 Report a problem NWMLS as distributed by MLS GRID #1656396 Report a problem | ||
| 10/12/2020 | Pending sale | $759,900$209/sqft |
Source: Keller Williams Realty #20135092 Report a problem | ||
| 10/1/2020 | Price change | $759,900-1.9%$209/sqft |
Source: Keller Williams Realty #20135092 Report a problem | ||
| 9/10/2020 | Listed for sale | $774,900+1308.9%$214/sqft |
Source: Keller Williams Realty #20135092 Report a problem | ||
| 4/21/2016 | Sold | $55,000-26.7%$15/sqft |
Source: NWMLS as distributed by MLS GRID #772476 Report a problem | ||
| 4/25/2005 | Sold | $75,000$21/sqft |
Source: Public Record Report a problem | ||
Public tax history
| Year | Property taxes | Tax assessment |
|---|---|---|
| 2025 | $6,688 -0.1% | $730,860 -2% |
| 2024 | $6,692 +2.3% | $746,050 +0.5% |
| 2023 | $6,543 -8.9% | $742,170 +1.7% |
| 2022 | $7,179 | $729,770 +3.1% |
| 2021 | $7,179 +24.7% | $707,490 +28.9% |
| 2020 | $5,758 +11.8% | $548,980 +15.2% |
| 2019 | $5,152 +6.8% | $476,457 +9.2% |
| 2018 | $4,822 +580.8% | $436,250 +548% |
| 2017 | $708 +16.4% | $67,320 +10% |
| 2016 | $608 +3.3% | $61,200 +2% |
| 2015 | $589 -4.5% | $60,000 +7.3% |
| 2013 | $617 | $55,920 -28% |
| 2011 | $617 | $77,660 +3.5% |
| 2005 | -- | $75,000 |
Find assessor info on the county website
Neighborhood: 98625
Nearby homes
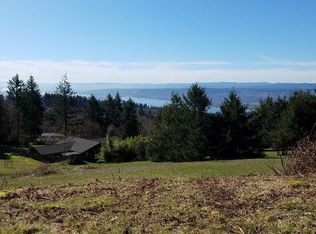
- $757,0401.99 Acres157 Discovery Dr, Kalama, WA 98625Off Market
- $---- bd-- ba-- sqft4205 Green Mountain Rd, Kalama, WA 98625Off Market
- $399,9003 bd1 ba1.1k sqft4325 Green Mountain Rd, Kalama, WA 98625Off Market
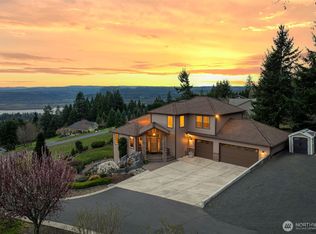
- $1,199,9005 bd4 ba4.5k sqft178 Discovery Dr, Kalama, WA 98625Sold
- $813,2004 bd4 ba2.9k sqft195 Discovery Dr, Kalama, WA 98625Off Market
- $703,6003 bd2 ba2.1k sqft194 Discovery Dr, Kalama, WA 98625Off Market
- $670,2003 bd2 ba2.1k sqft4365 Green Mountain Rd, Kalama, WA 98625Off Market
- $671,4004 bd2 ba1.3k sqft197 Discovery Dr, Kalama, WA 98625Off Market
Nearby schools
GreatSchools rating
- 7/10Kalama Elementary SchoolGrades: K-5Distance: 4.1 mi
- 5/10Kalama Middle SchoolGrades: 6-8Distance: 4.1 mi
- 6/10Kalama High SchoolGrades: 9-12Distance: 4.1 mi
Schools provided by the listing agent
- Elementary: Kalama
- Middle: Kalama
- High: Kalama
Source: RMLS (OR). This data may not be complete. We recommend contacting the local school district to confirm school assignments for this home.


Get pre-qualified for a loan
At Zillow Home Loans, we can pre-qualify you in as little as 5 minutes with no impact to your credit score.An equal housing lender. NMLS #10287.
Sell for more on Zillow
Get a Zillow Showcase℠ listing at no additional cost and you could sell for .
$1,006,100
2% more
+$20,122
With Zillow Showcase(estimated)
$1,026,222
- Washington
- Cowlitz County
- Kalama
- 98625
- 160 Discovery Dr
Nearby cities
Nearby zip codes
Other Kalama Topics
