Discover effortless living in this charming 3-bedroom, 2.5-bathroom villa nestled in the desirable Jackson Heights community. From the moment you step inside, you’ll be welcomed by high vaulted ceilings, fresh neutral décor, luxury plank flooring, along with the gas fireplace to add comfort on those cold winter days. Abundant natural light and newly refreshed paint create a bright, inviting atmosphere you’ll love coming home to. The thoughtfully designed kitchen is a true standout, featuring granite countertops, stainless steel appliances, and gas cooking, making meal prep both stylish and functional. The large primary suite offers ample space, large closets, and a private bathroom with a beautiful tiled walkin shower. Enjoy the convenience of having all of the amenities located on the main level—perfect for easy, comfortable living. Upstairs, the additional private suite with a full bath offers flexibility for guests or family. This beautifully maintained, modern villa combines comfort, style, and convenience in one perfect package. Don’t miss your chance to own this move in ready condo—schedule a tour today!
Sold for $290,000
$290,000
160 Dolomite Dr Unit 12B, York, PA 17408
3beds
2,127sqft
Condominium
Built in 2017
-- sqft lot
$299,300 Zestimate®
$136/sqft
$2,164 Estimated rent
Home value
$299,300
$281,000 - $317,000
$2,164/mo
Zestimate® history
Owner options
List your home for rent
$2,164/mo
Rent Zestimate®
Find your next renter with Zillow Rental Manager. Plus, with online applications, you can quickly screen prospective tenants – for free.
$2,164/mo
Rent Zestimate®
Refinance and save
$2,063/mo
Est. payment
Refinancing to a lower rate could help reduce your monthly payments and save thousands over the life of the loan.
$2,063/mo
Est. payment
Explore your selling options
Work with a Zillow partner agent
Leverage their expertise and Zillow's premium Showcase listings to get your home seen by more buyers.
Get startedList with your own agent
Get your home in front of millions of buyers by listing it on Zillow.
Learn how to do itSell it yourself
Take full control of how buyers see your home on Zillow by listing For Sale by Owner (FSBO).
List your homeWhat's special
Gas fireplaceThoughtfully designed kitchenAbundant natural lightAmple spaceNewly refreshed paintGas cookingHigh vaulted ceilings
Zillow last checked:
Listing updated:
Listed by:
Dennis Hopper 717-324-4985,
RE/MAX Evolved,
Listing Team: Ruby Darr Team, Co-Listing Team: Ruby Darr Team,Co-Listing Agent: Ruby A Darr 717-577-5660,
RE/MAX Evolved
Bought with:
Ethan Funderburk, RS376090
Real of Pennsylvania
Source: Bright MLS,MLS#: PAYK2094930
Facts & features
Interior
Bedrooms & bathrooms
- Bedrooms: 3
- Bathrooms: 3
- Full bathrooms: 2
- 1/2 bathrooms: 1
- Main level bathrooms: 2
- Main level bedrooms: 2
Rooms
- Room types: Living Room, Dining Room, Primary Bedroom, Bedroom 2, Bedroom 3, Kitchen, Sun/Florida Room, Laundry, Bathroom 2, Primary Bathroom, Half Bath
Primary bedroom
- Features: Attached Bathroom, Ceiling Fan(s), Flooring - Carpet
- Level: Main
- Area: 240 Square Feet
- Dimensions: 15 X 16
Bedroom 2
- Features: Flooring - Carpet
- Level: Main
- Area: 180 Square Feet
- Dimensions: 12 X 15
Bedroom 3
- Features: Attached Bathroom, Flooring - Carpet
- Level: Upper
- Area: 156 Square Feet
- Dimensions: 12 X 13
Primary bathroom
- Features: Bathroom - Walk-In Shower, Double Sink, Flooring - Ceramic Tile
- Level: Main
- Area: 112 Square Feet
- Dimensions: 8 X 14
Bathroom 2
- Features: Bathroom - Tub Shower, Flooring - Ceramic Tile
- Level: Upper
- Area: 45 Square Feet
- Dimensions: 5 X 9
Dining room
- Features: Flooring - Laminate Plank
- Level: Main
- Area: 144 Square Feet
- Dimensions: 12 X 12
Half bath
- Features: Flooring - Laminate Plank
- Level: Main
- Area: 25 Square Feet
- Dimensions: 5 X 5
Kitchen
- Features: Breakfast Bar, Countertop(s) - Solid Surface, Double Sink, Flooring - Laminate Plank, Kitchen - Gas Cooking, Lighting - LED, Lighting - Pendants, Recessed Lighting, Pantry
- Level: Main
- Area: 156 Square Feet
- Dimensions: 12 X 13
Laundry
- Features: Flooring - Laminate Plank
- Level: Main
- Area: 72 Square Feet
- Dimensions: 6 X 12
Living room
- Features: Cathedral/Vaulted Ceiling, Ceiling Fan(s), Fireplace - Gas, Flooring - Laminate Plank
- Level: Main
- Area: 399 Square Feet
- Dimensions: 19 X 21
Other
- Features: Flooring - Vinyl
- Level: Main
- Area: 77 Square Feet
- Dimensions: 7 X 11
Heating
- Forced Air, Natural Gas
Cooling
- Central Air, Electric
Appliances
- Included: Microwave, Dishwasher, Dryer, Exhaust Fan, Oven/Range - Gas, Refrigerator, Stainless Steel Appliance(s), Washer, Water Heater, Gas Water Heater
- Laundry: Main Level, Washer In Unit, Dryer In Unit, Laundry Room
Features
- Bathroom - Walk-In Shower, Bathroom - Tub Shower, Ceiling Fan(s), Dining Area, Entry Level Bedroom, Open Floorplan, Pantry, Primary Bath(s), Upgraded Countertops, Attic, Recessed Lighting
- Flooring: Carpet, Ceramic Tile, Laminate, Vinyl
- Windows: Window Treatments
- Has basement: No
- Number of fireplaces: 1
- Fireplace features: Gas/Propane
Interior area
- Total structure area: 2,127
- Total interior livable area: 2,127 sqft
- Finished area above ground: 2,127
- Finished area below ground: 0
Property
Parking
- Total spaces: 4
- Parking features: Garage Faces Side, Garage Door Opener, Inside Entrance, Driveway, Paved, Attached, Off Street
- Attached garage spaces: 2
- Uncovered spaces: 2
- Details: Garage Sqft: 377
Accessibility
- Accessibility features: 2+ Access Exits, Accessible Entrance
Features
- Levels: One and One Half
- Stories: 1.5
- Patio & porch: Porch, Roof
- Pool features: None
Details
- Additional structures: Above Grade, Below Grade
- Parcel number: 33000GF009000C012B
- Zoning: R3 RESIDENTIAL
- Zoning description: Residential High Density as per zoning map
- Special conditions: Standard
Construction
Type & style
- Home type: Condo
- Architectural style: Villa
- Property subtype: Condominium
Materials
- Frame, Masonry, Stone, Dryvit, Vinyl Siding
- Foundation: Slab
- Roof: Shingle
Condition
- Excellent
- New construction: No
- Year built: 2017
Utilities & green energy
- Sewer: Public Sewer
- Water: Public
Community & HOA
Community
- Security: Fire Sprinkler System
- Condo and coop fee: $296 monthly
- Subdivision: Jackson Heights Villas
HOA
- Has HOA: Yes
- Amenities included: Community Center
- Services included: Common Area Maintenance, Maintenance Structure, Insurance, Lawn Care Front, Lawn Care Rear, Lawn Care Side, Maintenance Grounds, Management, Reserve Funds, Snow Removal
- HOA fee: $125 annually
- HOA name: JACKSON HEIGHTS HOA
- Second HOA name: Jackson Heights Condo Association
Location
- Region: York
- Municipality: JACKSON TWP
Financial & listing details
- Price per square foot: $136/sqft
- Tax assessed value: $181,320
- Annual tax amount: $6,184
- Date on market: 12/11/2025
- Listing agreement: Exclusive Right To Sell
- Listing terms: Cash,Conventional
- Inclusions: Refrigerator, Bi Dishwasher, Bi Microwave, Oven / Range, Lr Tv And Mounting Brackets, All Existing Window Treatments, Cinch Home Warranty
- Exclusions: Personal Property
- Ownership: Condominium
Price history
| Date | Event | Price |
|---|---|---|
| 1/30/2026 | Sold | $290,000$136/sqft |
Source:  Bright MLS #PAYK2094930 Report a problem Bright MLS #PAYK2094930 Report a problem | ||
| 1/1/2026 | Contingent | $290,000$136/sqft |
Source: Bright MLS #PAYK2094930 Report a problem | ||
| 12/11/2025 | Listed for sale | $290,000+28.9%$136/sqft |
Source: Bright MLS #PAYK2094930 Report a problem | ||
| 11/6/2020 | Sold | $225,000-2.1%$106/sqft |
Source: BHHS Homesale Realty #PAYK146052_17408_12B Report a problem | ||
| 9/26/2020 | Pending sale | $229,900$108/sqft |
Source: Berkshire Hathaway HomeServices Homesale Realty #PAYK146052 Report a problem | ||
| 9/24/2020 | Listed for sale | $229,900$108/sqft |
Source: Berkshire Hathaway HomeServices Homesale Realty #PAYK146052 Report a problem | ||
Public tax history
Tax history is unavailable.
Neighborhood: 17408
Nearby homes

- $295,0003 bd3 ba1.8k sqft168 Dolomite Dr, York, PA 17408Sold
- $38,400-- bd-- ba418k sqftHanover Rd, York, PA 17408Off Market
- $265,000-- bd-- ba678k sqftHanover Rd, York, PA 17408Sold
- $297,5003 bd3 ba1.8k sqft218 Dolomite Dr #9B, York, PA 17408Sold
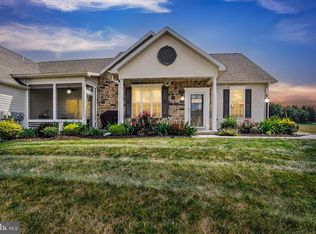
- $333,7003 bd3 ba1.9k sqft1196 Juniper Dr, York, PA 17408Off Market
- $297,3003 bd2 ba2.6k sqft1186 Juniper Dr, York, PA 17408Off Market
- $268,8003 bd3 ba1.8k sqft131 S Alpine Dr, York, PA 17408Off Market
- $249,5003 bd3 ba1.8k sqft147 S Alpine Dr, York, PA 17408Off Market
Nearby schools
GreatSchools rating
- 4/10Spring Grove Area Intermediate SchoolGrades: 5-6Distance: 1.9 mi
- 5/10Spring Grove Area Middle SchoolGrades: 7-8Distance: 2.1 mi
- 6/10Spring Grove Area Senior High SchoolGrades: 9-12Distance: 2.2 mi
Schools provided by the listing agent
- District: Spring Grove Area
Source: Bright MLS. This data may not be complete. We recommend contacting the local school district to confirm school assignments for this home.


Get pre-qualified for a loan
At Zillow Home Loans, we can pre-qualify you in as little as 5 minutes with no impact to your credit score.An equal housing lender. NMLS #10287.
Sell for more on Zillow
Get a Zillow Showcase℠ listing at no additional cost and you could sell for .
$299,300
2% more
+$5,986
With Zillow Showcase(estimated)
$305,286
- Pennsylvania
- York County
- York
- 17408
- 160 Dolomite Dr Unit 12B
Nearby cities
Nearby neighborhoods
Nearby zip codes
Other York Topics
