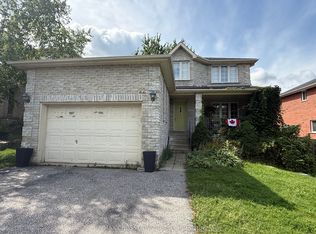
Welcome to 160 Duckworth Street, a truly unique and character-filled home located in Barrie's sought-after east end. Set on an exceptionally private pie-shaped lot with no directly bordering neighbours, this beautifully updated home offers a rare combination of architectural character, modern updates, natural light and outdoor space-all in a convenient central location. The main living space features 3 bedrooms and 2 bathrooms, with an inviting layout that is both functional and distinctive. The bright foyer welcomes you into the home and leads to a beautifully updated full bathroom featuring tiled floors and a striking skylight. Continue into the thoughtfully designed kitchen and open dining/living area, where an abundance of natural light pours in through updated windows, two skylights and unique circular windows. Beautiful hardwood flooring throughout the main living areas adds warmth and character, complementing the home's modern and artistic design. The main floor also offers a comfortable bedroom and a walkout to a spacious deck with glass railings overlooking the private backyard-an ideal space to enjoy your morning coffee, entertain guests or unwind outdoors. Upstairs, you'll find a generously sized primary bedroom with a walk-in closet, along with a spacious additional bedroom that could also serve as an excellent home office or flex space. A second beautifully finished bathroom completes the upper level. Located in Barrie's desirable east end, you're close to parks, schools, shopping, dining, the waterfront and downtown amenities, while still enjoying the privacy and space this exceptional lot provides. Please note: The basement and garage are not included in the rental. If you're looking for something with personality, privacy and character rather than a typical cookie-cutter rental, 160 Duckworth is a home worth seeing.
IDX information is provided exclusively for consumers' personal, non-commercial use, that it may not be used for any purpose other than to identify prospective properties consumers may be interested in purchasing, and that data is deemed reliable but is not guaranteed accurate by the MLS .
House for rent
Singlefamily
Available now
Air conditioner, central air
In-suite laundry laundry
2 Parking spaces parking
Forced air, natural gas
What's special
- 5 days |
- -- |
- -- |
Zillow last checked:
Listing updated:
Travel times

Let’s turn your rent into credit progress
Build credit history with every on-time payment and get credit for the payment you’re already making.
Facts & features
Interior
Bedrooms & bathrooms
- Bedrooms: 3
- Bathrooms: 2
- Full bathrooms: 2
Heating
- Forced Air, Natural Gas
Cooling
- Air Conditioner, Central Air
Appliances
- Laundry: In-Suite Laundry
Features
- Walk In Closet
- Flooring: Carpet Free
Property
Parking
- Total spaces: 2
- Parking features: Private
- Details: Contact manager
Features
- Stories: 2
- Exterior features: Beach, Hospital, Public Transit, School, Year Round Living
- Pool features: Contact manager
Lot
- Features: Pie Shaped Lot
Construction
Type & style
- Home type: SingleFamily
- Property subtype: SingleFamily
Materials
- Roof: Asphalt Rolled,Asphalt Shingle
Utilities & green energy
- Utilities for property: Garbage
Community & HOA
Community
- Features: Lake, Park
Location
- Region: Barrie
Financial & listing details
- Lease term: Contact For Details
Nearby apartments for rent

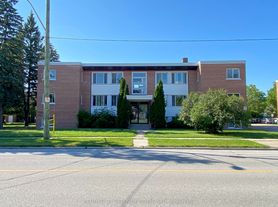
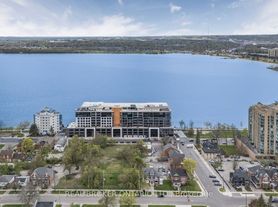

Neighborhood: Codrington
Nearby schools
GreatSchools rating
No schools nearby
We couldn't find any schools near this home.