Come see this chic and bright two-bedroom/convertible three-bedroom residence at The Phoenix, a full-service Upper East Side Co-Op with abundant natural light. There are four exposures and expansive views throughout the entire home, as well as ample closet space and convenient built-ins.
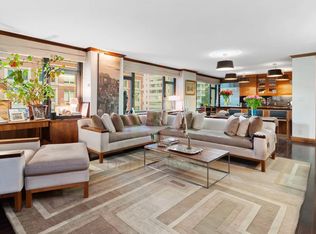
As you enter through the gracious foyer, there is a beautifully appointed double living room, with open city and Central Park views. With two different seating areas and a built-in wet bar, this is a perfect space to entertain or relax. There is a formal dining room and a galley kitchen with top-of-the-line appliances, both with bright southern exposures. Off of the living room is a cozy library/den area, which could also function as a third bedroom.
The primary suite features a large, corner bedroom with two exposures and is complete with two full primary bathrooms and two fabulous dressing rooms. The second bedroom has an en-suite bathroom, iconic city views and ample natural light from the southern exposure.
Other features of this home include a self-venting Miele washer/dryer, state of the art Sonos sound system throughout, beautiful inlaid wood floors, automatic shades, and A/C and heat controlled by Nest.
Built in 1969, The Phoenix is a luxury cooperative, designed by the noted architecture firm Emery Roth. Ideally located between Lexington and Third Avenue, the building features a landscaped entrance and a spacious lobby that looks out to a beautiful garden. There is a full-time doorman, concierge, live-in Resident Manager and bike room. There is a garage that can be accessed directly through the building, which offers preferential rates for shareholders. The building requires a 25% minimum down payment and has a 2% flip tax. Subletting, pets, and pied-a-terre arrangements are welcome. There is a current assessment through the end of June 2024 of $2,098 per month.
24 hours advance showing request please.
Sold
$3,000,000
160 E 65th St #20DE, Manhattan, NY 10065
3beds
--sqft
Coop
Built in 1968
-- sqft lot
$3,095,100 Zestimate®
$--/sqft
$8,339 Estimated rent
Home value
$3,095,100
$2.72M - $3.56M
$8,339/mo
Zestimate® history
Owner options
List your home for rent
$8,339/mo
Rent Zestimate®
Find your next renter with Zillow Rental Manager. Plus, with online applications, you can quickly screen prospective tenants – for free.
$8,339/mo
Rent Zestimate®
Refinance and save
$22,864/mo
Est. payment
Refinancing to a lower rate could help reduce your monthly payments and save thousands over the life of the loan.
$22,864/mo
Est. payment
Explore your selling options
Work with a Zillow partner agent
Leverage their expertise and Zillow's premium Showcase listings to get your home seen by more buyers.
Get startedList with your own agent
Get your home in front of millions of buyers by listing it on Zillow.
Learn how to do itSell it yourself
Take full control of how buyers see your home on Zillow by listing For Sale by Owner (FSBO).
List your homeWhat's special
Zillow last checked:
Listing updated:
Listed by:
Joan Swift,
Douglas Elliman,
Benjamin Franco
Source: StreetEasy,MLS#: S1699193
Facts & features
Interior
Bedrooms & bathrooms
- Bedrooms: 3
- Bathrooms: 4
- Full bathrooms: 4
Rooms
- Room types: Bike Room
Cooling
- Central Air
Appliances
- Included: Dishwasher, Washer/Dryer
Features
- Flooring: Hardwood
Interior area
- Total structure area: 0
Property
Parking
- Parking features: Garage
- Has garage: Yes
Features
- Has view: Yes
- View description: City, Park/Greenbelt, Skyline
Details
- Parcel number: 013990033104236920DE
- Special conditions: Resale
Construction
Type & style
- Home type: Cooperative
- Property subtype: Coop
Condition
- Year built: 1968
Community & HOA
Community
- Features: Doorman, Full Time Doorman
- Security: Doorman, Full-Time Doorman
- Subdivision: Lenox Hill
HOA
- Has HOA: Yes
- Amenities included: Elevator(s), Concierge
- Services included: Maintenance
- HOA fee: $6,756 monthly
Location
- Region: Manhattan
Financial & listing details
- Date on market: 2/11/2024
Price history
| Date | Event | Price |
|---|---|---|
| 6/10/2024 | Sold | $3,000,000-9% |
Source: Public Record Report a problem | ||
| 3/15/2024 | Pending sale | $3,295,000 |
Source: StreetEasy #22884316 Report a problem | ||
| 2/14/2024 | Listed for sale | $3,295,000-13.2% |
Source: StreetEasy #22884316 Report a problem | ||
| 7/7/2022 | Listing removed | -- |
Source: StreetEasy Report a problem | ||
| 5/17/2022 | Listed for sale | $3,795,000+8.4% |
Source:  Douglas Elliman #21770916 Report a problem Douglas Elliman #21770916 Report a problem | ||
| 11/24/2015 | Sold | $3,500,000 |
Source: Public Record Report a problem | ||
| 8/7/2015 | Pending sale | $3,500,000 |
Source: Douglas Elliman #2082229 Report a problem | ||
| 5/9/2015 | Price change | $3,500,000-12.4% |
Source: Douglas Elliman #2082229 Report a problem | ||
| 4/29/2015 | Price change | $3,995,000-3.7% |
Source: Douglas Elliman #2082229 Report a problem | ||
| 4/13/2015 | Listed for sale | $4,150,000+38.4% |
Source: Douglas Elliman Report a problem | ||
| 9/28/2006 | Sold | $2,999,000 |
Source: Public Record Report a problem | ||
Public tax history
| Year | Property taxes | Tax assessment |
|---|---|---|
| 2010 | -- | -- |
| 2009 | -- | -- |
| 2008 | -- | -- |
| 2007 | -- | -- |
Find assessor info on the county website
Neighborhood: Upper East Side
Nearby homes
- $73,623,0005 bd5 ba246k sqft160 E 65th St, New York, NY 10065Off Market
- $1,026,2001 bd2 ba950 sqft160 E 65th St APT 2F, New York, NY 10065Off Market
- $584,0001 bd1 ba-- sqft160 E 65th St APT 5A, New York, NY 10065Off Market
- $1,274,700-- bd-- ba-- sqft160 E 65th St APT 7E, New York, NY 10065Off Market
- $1,117,1001 bd2 ba-- sqft160 E 65th St APT 7F, New York, NY 10065Off Market
- $999,0002 bd2 ba-- sqft160 E 65th St APT 11F, New York, NY 10065Sold
- $765,0001 bd1 ba-- sqft160 E 65th St APT 14A, New York, NY 10065Sold
- $1,015,6001 bd1 ba-- sqft160 E 65th St APT 14F, New York, NY 10065Off Market
- $1,711,800-- bd-- ba-- sqft160 E 65th St APT 16B, New York, NY 10065Off Market
Nearby schools
GreatSchools rating
- 9/10East Side Elementary School, PS 267Grades: K-5Distance: 0.1 mi
- 8/10Jhs 167 Robert F WagnerGrades: 6-8Distance: 0.6 mi
- 1/10Vanguard High SchoolGrades: 9-12Distance: 0.2 mi
- New York
- New York County
- New York
- 10065
- Manhattan
- Upper East Side
- 160 E 65th St Unit 20DE
Nearby cities
Nearby neighborhoods
Nearby zip codes
Other New York Topics
