A fabulous grand-scale 5 room residence at the Phoenix House located at 160 East 65th St boasting a gracious layout and stunning views from every room and the perfect home for entertaining and comfortable living.
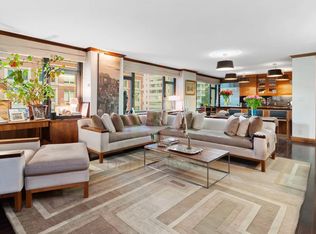
Enter through the elegant foyer, which opens into an expansive living room with beautiful open city views and southern exposures. The large formal dining room. located on the opposite end of the foyer, is large enough to host the most elaborate dinner parties. The windowed galley kitchen sits conveniently adjacent to the dining room.
The corner primary bedroom suite boasts the most magnificent views west toward Central Park and south with open city views. Enjoy sunshine all day and beautiful sunsets from this lavish room complete with an en-suite bath and abundant closet space. The large second bedroom, features an ensuite bath, generous closet space, and beautiful open views.
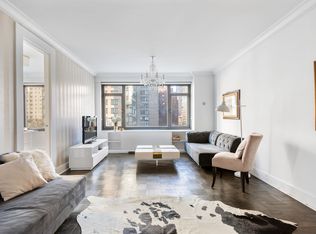
Other special features of this special home include 8 closets, new HVAC units, a powder room, beautiful new parquet floors in both the living room and dining room, and large picture windows which accentuate the light and views in every room.
The Phoenix, designed by famed architect Emery Roth, is a white-glove luxury cooperative with a glass canopy and grand lobby overlooking a serene garden. It has a full-time concierge, 24-hour door attendant, a resident manager, laundry room, bike, and storage rooms (currently waitlists for both). The garage is easily accessible through the building and offers preferential monthly rates for shareholders. Pets and pied-a-terre are permitted and washer and dryer are permitted upon Board approval.
Perfectly situated on the corner of Third Avenue, this co-op is just a few blocks from Central Park and surrounded by fine dining, shops and boutiques and all modes of transportation. There is an assessment of $1,308.40 per month through July, 2024 for Local Law 11 facade restoration.
Sold
$1,450,000
160 E 65th St APT 15C, New York, NY 10065
2beds
--sqft
Coop
Built in 1968
-- sqft lot
$-- Zestimate®
$--/sqft
$12,647 Estimated rent
Home value
Not available
Estimated sales range
Not available
$12,647/mo
Zestimate® history
Owner options
List your home for rent
$12,647/mo
Rent Zestimate®
Find your next renter with Zillow Rental Manager. Plus, with online applications, you can quickly screen prospective tenants – for free.
$12,647/mo
Rent Zestimate®
Refinance and save
$11,701/mo
Est. payment
Refinancing to a lower rate could help reduce your monthly payments and save thousands over the life of the loan.
$11,701/mo
Est. payment
Explore your selling options
Work with a Zillow partner agent
Leverage their expertise and Zillow's premium Showcase listings to get your home seen by more buyers.
Get startedList with your own agent
Get your home in front of millions of buyers by listing it on Zillow.
Learn how to do itSell it yourself
Take full control of how buyers see your home on Zillow by listing For Sale by Owner (FSBO).
List your homeWhat's special
Zillow last checked:
Listing updated:
Listed by:
Michael J Franco,
Compass,
Miriam Richards
Source: StreetEasy,MLS#: S1663895
Facts & features
Interior
Bedrooms & bathrooms
- Bedrooms: 2
- Bathrooms: 3
- Full bathrooms: 2
- 1/2 bathrooms: 1
Rooms
- Room types: Bike Room, Package Room
Appliances
- Included: Dishwasher
- Laundry: Inside
Interior area
- Total structure area: 0
Property
Parking
- Parking features: Garage
- Has garage: Yes
Features
- Has view: Yes
- View description: City, Skyline
Details
- Parcel number: 01399003315C
- Special conditions: Resale
Construction
Type & style
- Home type: Cooperative
- Property subtype: Coop
Condition
- Year built: 1968
Community & HOA
Community
- Features: Doorman, Full Time Doorman
- Security: Doorman, Full-Time Doorman
- Subdivision: Lenox Hill
HOA
- Has HOA: Yes
- Amenities included: Laundry, Elevator(s), Concierge
- Services included: Maintenance
- HOA fee: $4,013 monthly
Location
- Region: New York
Financial & listing details
- Tax assessed value: $65,050,000
- Annual tax amount: $3,454,226
- Date on market: 5/22/2023
Price history
| Date | Event | Price |
|---|---|---|
| 3/5/2024 | Sold | $1,450,000-3% |
Source: StreetEasy #S1663895 Report a problem | ||
| 11/10/2023 | Listing removed | -- |
Source: StreetEasy Report a problem | ||
| 11/7/2023 | Pending sale | $1,495,000 |
Source: StreetEasy Report a problem | ||
| 11/7/2023 | Listing removed | -- |
Source: StreetEasy Report a problem | ||
| 10/17/2023 | Pending sale | $1,495,000 |
Source: StreetEasy Report a problem | ||
| 10/17/2023 | Listing removed | -- |
Source: StreetEasy Report a problem | ||
| 8/9/2023 | Pending sale | $1,495,000 |
Source: StreetEasy Report a problem | ||
| 7/6/2023 | Listed for sale | $1,495,000 |
Source: StreetEasy Report a problem | ||
Public tax history
| Year | Property taxes | Tax assessment |
|---|---|---|
| 2019 | -- | -- |
| 2018 | $3,454,226 | $29,272,500 +1.1% |
| 2017 | -- | $28,967,850 |
Find assessor info on the county website
Neighborhood: Upper East Side
Nearby homes
- $73,623,0005 bd5 ba246k sqft160 E 65th St, New York, NY 10065Off Market
- $1,017,1001 bd2 ba950 sqft160 E 65th St APT 2F, New York, NY 10065Off Market
- $562,2001 bd1 ba-- sqft160 E 65th St APT 5A, New York, NY 10065Off Market
- $1,270,300-- bd-- ba-- sqft160 E 65th St APT 7E, New York, NY 10065Off Market
- $1,092,6001 bd2 ba-- sqft160 E 65th St APT 7F, New York, NY 10065Off Market
- $999,0002 bd2 ba-- sqft160 E 65th St APT 11F, New York, NY 10065Sold
- $765,0001 bd1 ba-- sqft160 E 65th St APT 14A, New York, NY 10065Sold
- $983,7001 bd1 ba-- sqft160 E 65th St APT 14F, New York, NY 10065Off Market
- $1,772,700-- bd-- ba-- sqft160 E 65th St APT 16B, New York, NY 10065Off Market
Nearby schools
GreatSchools rating
- 9/10East Side Elementary School, PS 267Grades: K-5Distance: 0.1 mi
- 8/10Jhs 167 Robert F WagnerGrades: 6-8Distance: 0.6 mi
- NAUrban Academy Laboratory High SchoolGrades: 9-12Distance: 0.2 mi
- New York
- New York County
- New York
- 10065
- Manhattan
- Upper East Side
- 160 E 65th St Apartment 15C
Nearby cities
Nearby neighborhoods
Nearby zip codes
Other New York Topics
