1st Showings Start Wed. Feb. 19th!
By Appointment.
You've Arrived.
Welcome to the stunning, elegantly renovated, and bright high - floor corner 2 - or 3 -bedroom, 2.5 bath home with a formal dining room at the iconic Phoenix, a white-glove co-op on East 65th Street. This gem is move-in ready .
Enter into the gracious foyer . Immediately on the right is a powder room, and on the left is a freshly updated and renovated galley kitchen. It is elegantly finished with pristine monochrome granite countertops, stainless steel appliances, and sleek custom lacquer white cabinetry, which can amply store all your provisions and gadgets for creating your next favorite recipe.
Off the kitchen is a sizeable dining room that is great for entertaining . It can easily fit a Henry VII table. Or , if your heart desires , it can easily be transformed into a third bedroom.
A proper gallery connects the dining room to the luxurious , wide-open living room with views . North, west , and south exposures bring an abundance of light and gorgeous sunsets.
The are 2 roomy bedrooms that are great for winding down at the end of the day. They are extra-large ( think king-size d bed ) , and both have spa-like en-suite bathrooms.
Completing this gorgeous home are w ide grey - white oak floors throughout .
The Phoenix, designed by famed architect Emery Roth, is a luxury cooperative with a grand lobby that showcases a glass canopy overlooking a serene garden. It has a full-time concierge, 24-hour doorman , live-in resident-manager, laundry room, bike and storage room (both on waitlists), and outdoor courtyard. Bonus-there is a garage! It can be easily accessed through the building and offers low preferential monthly rates for shareholders.
Pets and pieds-a-terre are welcomed, as are washers/dryers with board approval.
The co-op is situated in arguable the best east-side area, with easy access to parks (Central Park and Andrew Haswell Green Park), food shopping (Morton Williams), fine and trendy restaurants (Daniel, The East Pole), and transportation (near the F,N,Q,R,4 and 6 subway lines, the crosstown bus stop, and multiple Citi Bike stations).
If you want it all, but do not want to renovate, this dream home you've been waiting for. Call or e-mail me to see it now and be home.
Sold
$1,850,000
160 E 65th St APT 16D, New York, NY 10065
2beds
--sqft
Coop
Built in 1968
-- sqft lot
$-- Zestimate®
$--/sqft
$7,872 Estimated rent
Home value
Not available
Estimated sales range
Not available
$7,872/mo
Zestimate® history
Owner options
List your home for rent
$7,872/mo
Rent Zestimate®
Find your next renter with Zillow Rental Manager. Plus, with online applications, you can quickly screen prospective tenants – for free.
$7,872/mo
Rent Zestimate®
Refinance and save
$14,250/mo
Est. payment
Refinancing to a lower rate could help reduce your monthly payments and save thousands over the life of the loan.
$14,250/mo
Est. payment
Explore your selling options
Work with a Zillow partner agent
Leverage their expertise and Zillow's premium Showcase listings to get your home seen by more buyers.
Get startedList with your own agent
Get your home in front of millions of buyers by listing it on Zillow.
Learn how to do itSell it yourself
Take full control of how buyers see your home on Zillow by listing For Sale by Owner (FSBO).
List your homeWhat's special
Stainless steel appliancesSpa-like en-suite bathroomsFormal dining roomSizeable dining roomPristine monochrome granite countertops
Zillow last checked:
Listing updated:
Listed by:
Karen Burman,
Douglas Elliman
Source: StreetEasy,MLS#: S1754753
Facts & features
Interior
Bedrooms & bathrooms
- Bedrooms: 2
- Bathrooms: 3
- Full bathrooms: 2
- 1/2 bathrooms: 1
Rooms
- Room types: Bike Room
Cooling
- Central Air
Appliances
- Included: Dishwasher, Washer/Dryer
- Laundry: Inside
Features
- Flooring: Hardwood
Interior area
- Total structure area: 0
Property
Parking
- Parking features: Garage
- Has garage: Yes
Accessibility
- Accessibility features: Wheelchair Access
Features
- Patio & porch: Other
- Exterior features: Courtyard
- Has view: Yes
- View description: City, Skyline
Details
- Parcel number: 01399003316D
- Special conditions: Resale
Construction
Type & style
- Home type: Cooperative
- Property subtype: Coop
Condition
- Year built: 1968
Community & HOA
Community
- Features: Doorman, Full Time Doorman
- Security: Doorman, Full-Time Doorman
- Subdivision: Lenox Hill
HOA
- Has HOA: Yes
- Amenities included: Laundry, Elevator(s), Concierge
- Services included: Maintenance
- HOA fee: $4,195 monthly
Location
- Region: New York
Financial & listing details
- Tax assessed value: $65,050,000
- Annual tax amount: $3,454,226
- Date on market: 2/19/2025
Price history
| Date | Event | Price |
|---|---|---|
| 5/30/2025 | Sold | $1,850,000+2.8% |
Source: StreetEasy #S1754753 Report a problem | ||
| 3/10/2025 | Contingent | $1,799,000 |
Source: StreetEasy #S1754753 Report a problem | ||
| 2/19/2025 | Listed for sale | $1,799,000 |
Source: StreetEasy #S1754753 Report a problem | ||
Public tax history
| Year | Property taxes | Tax assessment |
|---|---|---|
| 2019 | -- | -- |
| 2018 | $3,454,226 | $29,272,500 +1.1% |
| 2017 | -- | $28,967,850 |
Find assessor info on the county website
Neighborhood: Upper East Side
Nearby homes
- $73,623,0005 bd5 ba246k sqft160 E 65th St, New York, NY 10065Off Market
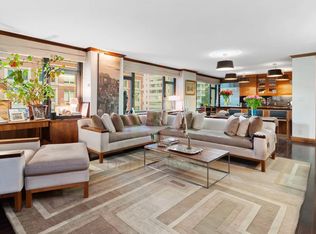
- $999,9001 bd2 ba950 sqft160 E 65th St APT 2F, New York, NY 10065Off Market
- $578,3001 bd1 ba-- sqft160 E 65th St APT 5A, New York, NY 10065Off Market
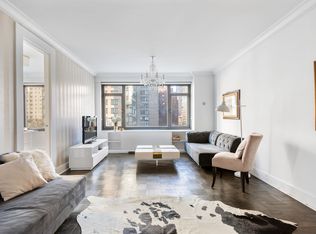
- $1,254,000-- bd-- ba-- sqft160 E 65th St APT 7E, New York, NY 10065Off Market
- $1,098,8001 bd2 ba-- sqft160 E 65th St APT 7F, New York, NY 10065Off Market
- $999,0002 bd2 ba-- sqft160 E 65th St APT 11F, New York, NY 10065Sold
- $765,0001 bd1 ba-- sqft160 E 65th St APT 14A, New York, NY 10065Sold
- $990,8001 bd1 ba-- sqft160 E 65th St APT 14F, New York, NY 10065Off Market
- $1,702,300-- bd-- ba-- sqft160 E 65th St APT 16B, New York, NY 10065Off Market
Nearby schools
GreatSchools rating
- 9/10East Side Elementary School, PS 267Grades: K-5Distance: 0.1 mi
- 8/10Jhs 167 Robert F WagnerGrades: 6-8Distance: 0.6 mi
- NAUrban Academy Laboratory High SchoolGrades: 9-12Distance: 0.2 mi
- New York
- New York County
- New York
- 10065
- Manhattan
- Upper East Side
- 160 E 65th St Apartment 16D
Nearby cities
Nearby neighborhoods
Nearby zip codes
Other New York Topics
