Skip main navigation
Off market
  • $1,568,700

    160 E 65th St APT 17B, New York, NY 10065

    2beds
    1,168sqft
    Cooperative
    Built in 1968
    -- sqft lot
    $1,568,700 Zestimate®
    $1,343/sqft
    $7,891 Estimated rent

    Home value

    $1,568,700

    $1.41M - $1.76M

    $7,891/mo

    Zestimate® history
    Loading
    Loading...

    Owner options

    List your home for rent

    $7,891/mo

    Rent Zestimate®

    Find your next renter with Zillow Rental Manager. Plus, with online applications, you can quickly screen prospective tenants – for free.

    Learn more

    $7,891/mo

    Rent Zestimate®

    Refinance and save

    $11,913/mo

    Est. payment

    Refinancing to a lower rate could help reduce your monthly payments and save thousands over the life of the loan.

    See today's rates

    $11,913/mo

    Est. payment

    Explore your selling options

    Work with a Zillow partner agent

    Leverage their expertise and Zillow's premium Showcase listings to get your home seen by more buyers.

    Get started

    List with your own agent

    Get your home in front of millions of buyers by listing it on Zillow.

    Learn how to do it

    Sell it yourself

    Take full control of how buyers see your home on Zillow by listing For Sale by Owner (FSBO).

    List your home

    What's special

    Walk-through closetOpen city viewsWindowed kitchen

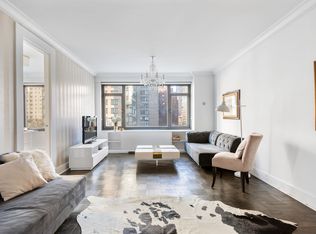
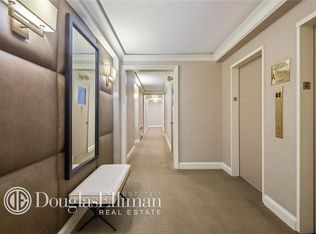
    Welcome to your new, sunlight-filled, corner unit home! This 2 bed, 2.5 bath unit in The Phoenix has SOUTH EAST exposures, open city views, and hardwood floors. It has a clean, modern aesthetic, with Duravit, Grohe, and Kohler fixtures, and Ann Sacks tile throughout. Marble countertops and custom cabinets line the bright, windowed kitchen. The master bedroom has a large walk-through closet with a pocket door and custom built-ins from floor to ceiling. The second bedroom has a walk-in closet with custom built-ins as well. Each bedroom has an en suite full bath, and there is a separate powder room for guests. The dining alcove may also be converted into a third bedroom or office. ** This unit may be purchased and combined with unit 17C (3bd, 2.5ba). Please contact agent for details. ** The Phoenix is a white glove cooperative building that was designed by Emery Roth. It has 24-hour doormen, a live-in super, storage units, and an on-site garage with a special rate for shareholders. Pets and pied-a-terres are permitted, and installation of washer/dryers is allowed with board approval. The building is situated on a beautiful tree-lined street, just a short walk from Central Park and superb shopping on Madison and Fifth Avenues, and is conveniently located by many subway and bus lines.

    This property is off market, which means it's not currently listed for sale or rent on Zillow. This may be different from what's available on other websites or public sources.

    Facts & features

    Interior

    Bedrooms & bathrooms
    • Bedrooms: 2
    • Bathrooms: 3
    • Full bathrooms: 2
    • 1/2 bathrooms: 1
    Heating
    • Forced air, Oil
    Cooling
    • Central
    Appliances
    • Included: Dishwasher, Microwave, Range / Oven, Refrigerator
    Features
    • Elevator, Efficiency Kitchen, Master Downstairs, Open Floorplan, L-Shaped Dining Room
    • Flooring: Tile, Hardwood
    • Basement: None
    • Has fireplace: No
    Interior area
    • Total interior livable area: 1,168 sqft

    Property

    Parking
    • Parking features: Garage - Attached
    Features
    • Has view: Yes
    • View description: City
    Lot
    • Size: 1,168 Square Feet
    • Features: Corner Lot
    Details
    • Parcel number: 013990033104236917B

    Construction

    Type & style
    • Home type: Cooperative
    • Architectural style: High Rise
    Condition
    • Year built: 1968

    Utilities & green energy

    • Sewer: Public Sewer

    Community & HOA

    Community
    • Features: Doorman
    HOA
    • Has HOA: Yes
    • Amenities included: Gated, Doorman
    • Services included: Sewer, Maintenance Grounds, Trash, Snow Removal, Exterior Maintenance
    • HOA fee: $3,370 monthly
    Location
    • Region: New York

    Financial & listing details

    • Price per square foot: $1,343/sqft
    • Inclusions: Dishwasher, Refrigerator, Oven/Range, A/C Units

    Price history

    DateEventPrice
    10/7/2021Sold$1,430,000-2.1%$1,224/sqft
    Source: Public Record Report a problem
    7/7/2021Pending sale$1,460,000$1,250/sqft
    Source: StreetEasy Report a problem
    3/31/2021Price change$1,460,000-8.5%$1,250/sqft
    Source: StreetEasy Report a problem
    1/7/2021Listed for sale$1,595,000-11.3%$1,366/sqft
    Source: Christine C Seo Giant Realty Report a problem
    4/2/2019Listing removed$1,799,000$1,540/sqft
    Source: Christine C Seo Giant Realty #3063068 Report a problem
    3/9/2019Price change$1,799,000-1.4%$1,540/sqft
    Source: Christine C Seo Giant Realty Report a problem
    1/21/2019Price change$1,825,000-2.7%$1,563/sqft
    Source: Christine C Seo Giant Realty Report a problem
    9/6/2018Price change$1,875,000-3.8%$1,605/sqft
    Source: Christine C Seo Giant Realty #3063068 Report a problem
    4/17/2018Listed for sale$1,950,000+58.5%$1,670/sqft
    Source: Christine C Seo Giant Realty Report a problem
    12/1/2011Sold$1,230,000$1,053/sqft
    Source: Public Record Report a problem

    Public tax history

    Tax history is unavailable.
    Find assessor info on the county website

    Neighborhood: Upper East Side

    Nearby schools

    GreatSchools rating
    Schools provided by the listing agent
    • District: Manhattan

    Source: The MLS. This data may not be complete. We recommend contacting the local school district to confirm school assignments for this home.