Skip main navigation
Off market
  • $2,100,800

    160 E 65th St APT 26D, New York, NY 10065

    3beds
    --sqft
    Cooperative
    Built in 1968
    -- sqft lot
    $2,100,800 Zestimate®
    $--/sqft
    $8,032 Estimated rent

    Home value

    $2,100,800

    $1.53M - $2.86M

    $8,032/mo

    Zestimate® history
    Loading
    Loading...

    Owner options

    List your home for rent

    $8,032/mo

    Rent Zestimate®

    Find your next renter with Zillow Rental Manager. Plus, with online applications, you can quickly screen prospective tenants – for free.

    Learn more

    $8,032/mo

    Rent Zestimate®

    Refinance and save

    $18,087/mo

    Est. payment

    Refinancing to a lower rate could help reduce your monthly payments and save thousands over the life of the loan.

    See today's rates

    $18,087/mo

    Est. payment

    Explore your selling options

    Work with a Zillow partner agent

    Leverage their expertise and Zillow's premium Showcase listings to get your home seen by more buyers.

    Get started

    List with your own agent

    Get your home in front of millions of buyers by listing it on Zillow.

    Learn how to do it

    Sell it yourself

    Take full control of how buyers see your home on Zillow by listing For Sale by Owner (FSBO).

    List your home

    What's special

    Formal dining roomCentral parkMotorized shadesPied a terresLovely tree-lined streetLive-in resident managerCustom lighting

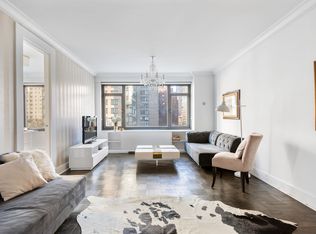
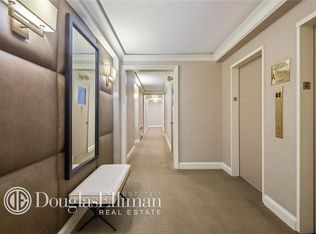
    This one-of-a-kind home enjoys views of Central Park, Billionaire's Row, and the East Side from four exposures perched high on the 26th floor. It is currently designed as a sprawling three bedroom with a formal dining room and massive great room, but the space can easily accommodate four-five bedrooms. Renovated by the current owners to showcase their renowned art collection, every inch of this beautiful space has been thoughtfully designed for elegant and comfortable living. The windows are oversized and soundproof, showcasing views for miles. The apartment sports custom lighting and cabinetry, as well as motorized shades. The Phoenix, designed by Emery Roth & Sons, is a white glove luxury cooperative building, featuring a landscaped entrance, a striking new glass canopy, and a spacious lobby with a lush garden. The building has a full-time door attendant and concierge, live-in resident manager, bike room, and private storage. The attended garage, with direct access through the building, offers preferential monthly rates for shareholders. The building allows washer/dryers with Board Approval, is Pet Friendly, and Pied a Terres are permitted. It is ideally located on a lovely tree-lined street along with numerous townhouses in one of New York City's most desirable neighborhoods, close to shopping, restaurants, Central Park, entertainment, and major transportation. It is just minutes from multiple subway lines, including the 3rd Avenue entrance of the new Second Avenue Subway. There is a monthly assessment of $1,280.82 through June, 2024 for local law 11.

    This property is off market, which means it's not currently listed for sale or rent on Zillow. This may be different from what's available on other websites or public sources.

    Facts & features

    Interior

    Bedrooms & bathrooms
    • Bedrooms: 3
    • Bathrooms: 3
    • Full bathrooms: 2
    • 1/2 bathrooms: 1
    Cooling
    • Central
    Appliances
    • Included: Dryer, Washer

    Construction

    Type & style
    • Home type: Cooperative
    Condition
    • Year built: 1968

    Community & HOA

    Community
    • Features: Doorman
    HOA
    • Has HOA: Yes
    • HOA fee: $6,807 monthly
    Location
    • Region: New York

    Price history

    DateEventPrice
    11/7/2023Listing removed--
    Source: StreetEasy Report a problem
    10/16/2023Listed for sale$3,295,000
    Source: StreetEasy Report a problem

    Public tax history

    Tax history is unavailable.

    Neighborhood: Upper East Side

    Nearby schools

    GreatSchools rating