VIEWS, SPACE AND LIGHT--HIGH-FLOOR TWO BEDROOM TRIPLE MINT BEAUTY
You will love the breathtaking views and sunlight in this beautifully renovated "six rooms into five" apartment. Originally a three bedroom home, the former third bedroom has been incorporated into the sunny, double-sized living room featuring south facing open views of the city. Perfect for entertaining, the living room incorporates a wet bar, wine fridge, and a wall of built-ins and is large enough to add a dining area.
Enter the gracious entry gallery, and see a wide open expanse from South to North. You can see all the way across Central Park to the West side skyline in the master and guest bedrooms. Both the master and the second bedroom are corner rooms with double exposures and gorgeous views. The master faces south and west, and the guest bedroom faces north and west. The second bedroom would also be perfect as a large den or home office. The formal dining room is currently being used as a third bedroom.Decorated by award winning designer, Patrick Lonn, whose recent projects include residences at The Baccarat and 20 East End Avenue, the apartment has been renovated to perfection. There are new marble ensuite baths in both bedrooms, plus a lovely powder room. The renovated, windowed kitchen has top of the line appliances, including a Viking range, Gaggenau refrigerator, and custom wood cabinetry. This beautiful home features oversized new windows, crown moldings, a Bosch washer/dryer, custom lighting, parquet floors, built-ins, and a sound system throughout. There are plentiful custom closets including a huge walk-in closet in the master bedroom.
The Phoenix, designed by Emery Roth & Sons, is a white glove luxury cooperative building, featuring a landscaped entrance, a striking new glass canopy, and a spacious lobby with a lush garden. The building has a full time door attendant and concierge, live-in resident manager, bike room, and private storage. The attended garage, with direct access through the building, offers preferential monthly rates for shareholders. The building is Pet Friendly, and Pied a Terres are permitted. It is ideally located on a lovely tree-lined street along with numerous townhouses in one of New York City's most desirable neighborhoods, the Upper East Side, close to shopping, restaurants, Central Park, entertainment, and major transportation. It is just minutes from multiple subway lines, including the 3rd Avenue entrance of the new Second Avenue Subway.
Sold for $2,250,000
$2,250,000
160 E 65th St APT 31C, Manhattan, NY 10065
2beds
--sqft
Cooperative
Built in 1968
-- sqft lot
$2,426,000 Zestimate®
$--/sqft
$7,913 Estimated rent
Home value
$2,426,000
$2.21M - $2.69M
$7,913/mo
Zestimate® history
Owner options
List your home for rent
$7,913/mo
Rent Zestimate®
Find your next renter with Zillow Rental Manager. Plus, with online applications, you can quickly screen prospective tenants – for free.
$7,913/mo
Rent Zestimate®
Refinance and save
$17,178/mo
Est. payment
Refinancing to a lower rate could help reduce your monthly payments and save thousands over the life of the loan.
$17,178/mo
Est. payment
Explore your selling options
Work with a Zillow partner agent
Leverage their expertise and Zillow's premium Showcase listings to get your home seen by more buyers.
Get startedList with your own agent
Get your home in front of millions of buyers by listing it on Zillow.
Learn how to do itSell it yourself
Take full control of how buyers see your home on Zillow by listing For Sale by Owner (FSBO).
List your homeWhat's special
Facts & features
Interior
Bedrooms & bathrooms
- Bedrooms: 2
- Bathrooms: 3
- Full bathrooms: 2
- 1/2 bathrooms: 1
Heating
- Gas
Appliances
- Included: Dishwasher, Dryer, Washer
Property
Parking
- Total spaces: 1
Features
- Has view: Yes
- View description: Park
Details
- Parcel number: 013990033104236931C
Construction
Type & style
- Home type: Cooperative
Condition
- Year built: 1968
Community & HOA
Community
- Features: Doorman
HOA
- Has HOA: Yes
- HOA fee: $4,949 monthly
Location
- Region: Manhattan
Price history
| Date | Event | Price |
|---|---|---|
| 11/8/2024 | Sold | $2,250,000 |
Source: Public Record Report a problem | ||
| 8/13/2024 | Pending sale | $2,250,000 |
Source: StreetEasy #1726173 Report a problem | ||
| 7/12/2024 | Listed for sale | $2,250,000+15.4% |
Source: StreetEasy #1726173 Report a problem | ||
| 12/2/2019 | Sold | $1,950,000-2% |
Source: Public Record Report a problem | ||
| 8/17/2019 | Pending sale | $1,990,000 |
Source: Douglas Elliman #3760034 Report a problem | ||
| 5/14/2019 | Price change | $1,990,000-5% |
Source: Douglas Elliman #3760034 Report a problem | ||
| 4/29/2019 | Listed for sale | $2,095,000-8.9% |
Source: Douglas Elliman #3760034 Report a problem | ||
| 7/26/2018 | Listing removed | $2,300,000 |
Source: Sotheby's International Realty #00112039 Report a problem | ||
| 5/23/2018 | Price change | $2,300,000-4.2% |
Source: Sotheby's International Realty #00112039 Report a problem | ||
| 4/17/2018 | Price change | $2,400,000-5.9% |
Source: Sotheby's International Realty #00112039 Report a problem | ||
| 3/30/2018 | Listed for sale | $2,550,000+39.7% |
Source: Sotheby's International Realty #00112039 Report a problem | ||
| 6/3/2011 | Sold | $1,825,000 |
Source: Public Record Report a problem | ||
Public tax history
| Year | Property taxes | Tax assessment |
|---|---|---|
| 2010 | -- | -- |
Find assessor info on the county website
Neighborhood: Upper East Side
Nearby homes
- $73,623,0005 bd5 ba246k sqft160 E 65th St, New York, NY 10065Off Market
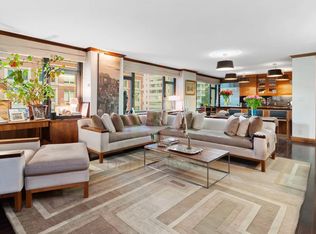
- $999,9001 bd2 ba950 sqft160 E 65th St APT 2F, New York, NY 10065Off Market
- $578,3001 bd1 ba-- sqft160 E 65th St APT 5A, New York, NY 10065Off Market
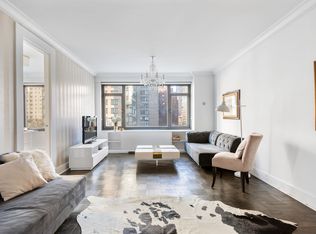
- $1,254,000-- bd-- ba-- sqft160 E 65th St APT 7E, New York, NY 10065Off Market
- $1,098,8001 bd2 ba-- sqft160 E 65th St APT 7F, New York, NY 10065Off Market
- $999,0002 bd2 ba-- sqft160 E 65th St APT 11F, New York, NY 10065Sold
- $765,0001 bd1 ba-- sqft160 E 65th St APT 14A, New York, NY 10065Sold
- $990,8001 bd1 ba-- sqft160 E 65th St APT 14F, New York, NY 10065Off Market
- $1,702,300-- bd-- ba-- sqft160 E 65th St APT 16B, New York, NY 10065Off Market
Nearby schools
GreatSchools rating
- 9/10East Side Elementary School, PS 267Grades: K-5Distance: 0.1 mi
- 8/10Jhs 167 Robert F WagnerGrades: 6-8Distance: 0.6 mi
- NAUrban Academy Laboratory High SchoolGrades: 9-12Distance: 0.2 mi
- New York
- New York County
- New York
- 10065
- Manhattan
- Upper East Side
- 160 E 65th St Apartment 31C
Nearby cities
Nearby neighborhoods
Nearby zip codes
Other New York Topics
