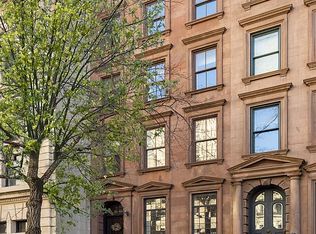
CONTRACT SIGNED Iconic 5-Story UES Townhome 160 East 70th Street is a magnificent 5-story townhome which affords approximately 7,590 square feet of indoor living space, plus four private outdoor spaces throughout the sunny South-facing garden, terrace and two balconies. This fantastic residence is located on one of the best tree-lined Upper East Side townhouse blocks, in close proximity to some of the finest dining, shopping, museums and galleries New York City has to offer. Brilliant light shines through grand windows at the front and rear of the home, and splendid features include three charming fireplaces, hardwood floors, grand room proportions, a full-floor, awe-inspiring art studio space with large plate glass windows, and high ceilings throughout. Previously owned by the renowned artist and graphic designer Elaine Lustig Cohen, this exceptional home presents a rare opportunity for a discerning buyer to own and customize a gracious townhome with a notable history in the Upper East Side's coveted art district. Currently configured with one residential unit and one professional unit on the Garden Floor, presently used as a gallery, this property will be delivered vacant. HISTORY Built in East 70th Street was designed by leading developer William McNamara and is one in a row of four Italianate-style townhomes. In 1961, the property took on a new life when acclaimed artist, graphic designer and quintessential modernist Elaine Lustig Cohen converted the house for her family. The design of 160 East 70th Street beautifully reflects her lifelong passion for architecture as well as her visual aesthetic and legacy. The home is a stunning mix of original details: moldings, mantels, doors and staircase, and Lustig Cohen's signature modern touches: inset niches, accent colors, and a whimsical powder room featuring the artist's collection of vintage ethnic combs. The simplicity and elegance of the interior is designed to showcase the display of art, while also allowing for functional living, working and entertaining spaces. It is worth noting that among Lustig Cohen's most prominent designs are the signage of Manhattan's Seagram Building, commissioned by the famed American architect, Philip Johnson, and many book and magazine covers, including the cover of Tennessee Williams' famous book "Hard Candy." Lustig Cohen left lasting contributions as an artist, typographer, archivist, and book dealer. LAYOUT BASEMENT The home's basement affords abundant storage, and features the mechanicals for the property. The basement extends out towards the front of the home, and is ideal for use as a wine cellar, and/or a home theatre or gym. GARDEN FLOOR Enter through the elegant front door and vestibule to the gracious foyer, with abundant coat closets and a discreet guests' powder room. The main staircase joins this level to the grand Parlor Floor above, and the home's basement can be accessed from the foyer. A second entrance provides access to the professional unit on this level, which is currently configured as a gallery. This unit consists of a sizable living area with two office spaces and its own powder room. Large windows at the rear provide excellent southern light, and views of the home's private garden. The sunny South garden can be accessed by both the Garden Floor, and from the stairs off the balcony of the Parlor Floor above. PARLOR FLOOR The magnificent Parlor Floor features an elegant living room graced with large windows and a handsome fireplace. The graciously-proportioned dining room receives brilliant South light through floor-to-ceiling windows, and overlooks the tranquil garden below. Ideal for entertaining, the dining room is adjacent to the well-appointed chef's kitchen with delightful garden views and a charming Juliet balcony. THIRD FLOOR The Third Floor is comprised of a regal master bedroom and a stately library, both outfitted with elegant fireplaces. The private, rear-facing master bedro
This property is not currently displayed as for sale or rent on Zillow. This may be different from what's on other websites or public sources.