Perched on a cul du sac in the coveted Lake Limerick community, this home has been completely remodeled. Updates include new roof and gutters, doors and windows, fresh paint, LVP flooring, new carpeting, new deck and stairs and fully fenced back yard. The huge open floor plan sets the stage with a new chefs kitchen with quartz countertops, a workstation sink and new stainless steel appliances for a move in ready experience. Lake Limerick Country Club Community is a unique private community celebrating over 50 years of fun! With over 1100 homes and recreational lots. 9 hole golf course and pro shop cafe open to public. The Great Hall overlooks beautiful Lake Limerick and is available to rent for weddings, birthdays and parties. Come with your toys and live your best life!
Sold
Listed by: eXp Realty • Renee Bornfreund
Bought with: Paramount Real Estate Group
$375,000
160 E Barnsby Place, Shelton, WA 98584
3beds
1,809sqft
Manufactured Home, Manufactured On Land
Built in 1991
0.27 Acres Lot
$375,400 Zestimate®
$207/sqft
$2,278 Estimated rent
Home value
$375,400
$289,000 - $488,000
$2,278/mo
Zestimate® history
Owner options
List your home for rent
$2,278/mo
Rent Zestimate®
Find your next renter with Zillow Rental Manager. Plus, with online applications, you can quickly screen prospective tenants – for free.
$2,278/mo
Rent Zestimate®
Refinance and save
$2,371/mo
Est. payment
Refinancing to a lower rate could help reduce your monthly payments and save thousands over the life of the loan.
$2,371/mo
Est. payment
Explore your selling options
Work with a Zillow partner agent
Leverage their expertise and Zillow's premium Showcase listings to get your home seen by more buyers.
Get startedList with your own agent
Get your home in front of millions of buyers by listing it on Zillow.
Learn how to do itSell it yourself
Take full control of how buyers see your home on Zillow by listing For Sale by Owner (FSBO).
List your homeWhat's special
New chefs kitchenNew carpetingNew deck and stairsNew stainless steel appliancesQuartz countertopsLvp flooringWorkstation sink
Zillow last checked:
Listing updated:
Listed by:
Renee Bornfreund,
eXp Realty
Bought with:
Pamela Murker, 51602
Paramount Real Estate Group
Source: NWMLS as distributed by MLS GRID,MLS#: 2487250
Facts & features
Interior
Bedrooms & bathrooms
- Bedrooms: 3
- Bathrooms: 2
- Full bathrooms: 2
- Main level bathrooms: 2
- Main level bedrooms: 3
Primary bedroom
- Level: Main
Bedroom
- Level: Main
Bedroom
- Level: Main
Bathroom full
- Level: Main
Bathroom full
- Level: Main
Dining room
- Level: Main
Entry hall
- Level: Main
Kitchen with eating space
- Level: Main
Living room
- Level: Main
Heating
- Forced Air, Electric
Cooling
- None
Appliances
- Included: Dishwasher, Microwave, Refrigerator, Stove(s)/Range(s), Dishwasher(s), Microwave(s), Refrigerator(s)
Features
- Bath Off Primary, Dining Room
- Flooring: Vinyl Plank, Carpet
- Basement: None
- Has fireplace: No
Interior area
- Total interior livable area: 1,809 sqft
Property
Parking
- Total spaces: 2
- Parking features: Driveway
- Uncovered spaces: 2
Features
- Levels: One
- Stories: 1
- Entry location: Main
- Patio & porch: Bath Off Primary, Dining Room
- Has view: Yes
- View description: Territorial
Lot
- Size: 0.27 Acres
- Features: Cul-De-Sac, Paved, Deck, Fenced-Partially
- Topography: Level,Partial Slope
Details
- Parcel number: 321275300017
- Special conditions: Standard
Construction
Type & style
- Home type: MobileManufactured
- Architectural style: See Remarks,Manuf-Double Wide
- Property subtype: Manufactured Home, Manufactured On Land
Materials
- Cement Planked, Cement Plank
- Foundation: Concrete Ribbon
- Roof: Composition
Condition
- Updated/Remodeled
- Year built: 1991
- Major remodel year: 2026
Details
- Builder model: Lakepoint
Utilities & green energy
- Electric: Company: Mason PUD3
- Sewer: Septic Tank, Company: Septic
- Water: Community, Company: Lake Limerick
- Utilities for property: Xfinity
Community & HOA
Community
- Features: Boat Launch, CCRs, Clubhouse, Golf, Park, Playground
- Subdivision: Lake Limerick
HOA
- Services included: Common Area Maintenance, See Remarks, Water
- HOA fee: $125 monthly
Location
- Region: Shelton
Financial & listing details
- Price per square foot: $207/sqft
- Tax assessed value: $219,050
- Annual tax amount: $2,266
- Date on market: 5/23/2026
- Cumulative days on market: 60 days
- Listing terms: Conventional,FHA,VA Loan
- Inclusions: Dishwasher(s), Microwave(s), Refrigerator(s), Stove(s)/Range(s)
- Body type: Double Wide
Price history
| Date | Event | Price |
|---|---|---|
| 4/28/2026 | Sold | $375,000+1.6%$207/sqft |
Source:  NWMLS as distributed by MLS GRID #2487250 Report a problem NWMLS as distributed by MLS GRID #2487250 Report a problem | ||
| 3/12/2026 | Pending sale | $369,000$204/sqft |
Source: eXp Realty #2487250 Report a problem | ||
| 3/5/2026 | Listed for sale | $369,000+310%$204/sqft |
Source: NWMLS as distributed by MLS GRID #2487250 Report a problem | ||
| 9/19/2025 | Sold | $90,000$50/sqft |
Source: NWMLS as distributed by MLS GRID #2436344 Report a problem | ||
Public tax history
| Year | Property taxes | Tax assessment |
|---|---|---|
| 2024 | $266 -84.8% | $219,050 +28.6% |
| 2023 | $1,754 +494.2% | $170,375 0% |
| 2022 | $295 -1.2% | $170,395 +15.2% |
| 2021 | $299 -4.7% | $147,865 +23.9% |
| 2020 | $314 -7.5% | $119,305 +13.8% |
| 2018 | $339 -71.2% | $104,880 |
| 2017 | $1,176 +615.2% | $104,880 +15% |
| 2016 | $164 -3.8% | $91,230 |
| 2015 | $171 +0% | $91,230 +4.8% |
| 2014 | $171 | $87,025 +11.4% |
| 2013 | $171 | $78,115 -15.4% |
| 2012 | -- | $92,320 -6.3% |
| 2011 | -- | $98,485 +24.4% |
| 2010 | -- | $79,165 |
Find assessor info on the county website
Neighborhood: 98584
Nearby homes
- $215,5003 bd2 ba1.3k sqft150 E Barnsby Pl, Shelton, WA 98584Sold

- $379,0003 bd2 ba1.1k sqft170 E Barnsby Pl, Shelton, WA 98584Sold
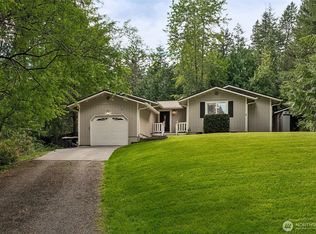
- $325,0002 bd2 ba1.1k sqft180 E Barnsby Pl, Shelton, WA 98584Sold

- $375,0003 bd2 ba1.1k sqft161 E Barnsby Pl, Shelton, WA 98584Sold
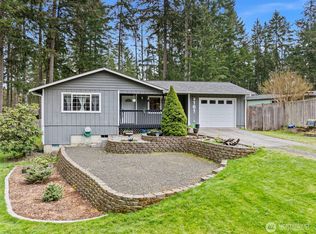
- $325,0002 bd2 ba1.1k sqft190 E Barnsby Pl, Shelton, WA 98584Sold
- $325,0003 bd2 ba1k sqft171 E Barnsby Pl, Shelton, WA 98584Sold
- $330,0003 bd2 ba1.2k sqft141 E Dalkeith, Shelton, WA 98584Sold
- $399,0003 bd2 ba1.9k sqft31 E Dalkeith Rd, Shelton, WA 98584Sold
Nearby schools
GreatSchools rating
- 4/10Pioneer Elementary SchoolGrades: PK-5Distance: 2.7 mi
- 2/10Pioneer Intermediate/Middle SchoolGrades: 6-8Distance: 2.6 mi
Schools provided by the listing agent
- Elementary: Mountain View Elementary
- Middle: Shelton Mid
- High: Shelton High
Source: NWMLS as distributed by MLS GRID. This data may not be complete. We recommend contacting the local school district to confirm school assignments for this home.
Get a cash offer in 3 minutes
Find out how much your home could sell for in as little as 3 minutes with a no-obligation cash offer.
Estimated market value
$375,400
Get a cash offer in 3 minutes
Find out how much your home could sell for in as little as 3 minutes with a no-obligation cash offer.
Estimated market value
$375,400
- Washington
- Mason County
- Shelton
- 98584
- 160 E Barnsby Place
Nearby cities
Nearby zip codes
Other Shelton Topics
