Skip main navigation
Pending
  • $350,000

    160 E Broad St, Gibbstown, NJ 08027

    3beds
    1,664sqft
    : 
    $2,543/mo
    Get pre-qualified
    Single Family Residence
    Built in 1967
    0.27 Acres Lot
    $359,600 Zestimate®
    $210/sqft
    $-- HOA

    What's special

    Cozy gas fireplaceElegant quartz countertopsWell-maintained split-level homeSpacious storage shedPaver drivewayCurb appealGas range
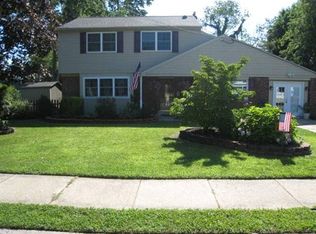
    BEST AND FINAL DUE WED. 29TH. Welcome to this well-maintained split-level home offering exceptional space, versatility, and curb appeal. A charming covered front porch welcomes you home, while the front of the property features an attached one-car garage, a paver driveway, and convenient interior access. A standout feature is the 26' x 36' oversized detached two-car garage at the rear of the property, complete with its own concrete driveway. This insulated, fully finished space includes heat, air conditioning, and sheetrock walls, making it ideal for car enthusiasts, a workshop, home gym, studio, or additional storage. Adjacent to the garage is a 24' x 12' carport with a durable steel canopy, providing additional covered parking or storage. A spacious storage shed offers even more room for lawn equipment, tools, and seasonal items. Inside, the main level is filled with natural light and thoughtfully designed for comfortable living and entertaining. The spacious living room features a cozy gas fireplace and a convenient coat closet. The formal dining room offers French doors that open to a beautiful outdoor space, creating a seamless indoor-outdoor flow for gatherings and everyday enjoyment. The beautifully updated kitchen, renovated in 2020, is both stylish and functional, showcasing crisp white cabinetry, elegant quartz countertops, a classic tile backsplash, stainless steel appliances, a gas range, dishwasher, and ample counter space for meal preparation. The kitchen also offers space for a breakfast table, creating the perfect spot to enjoy casual meals or morning coffee. Just off the kitchen, the lower level provides additional living space with a spacious family room, a convenient powder room, and a large laundry room with direct access to the attached garage, making everyday living both comfortable and practical. Upstairs, you'll find three sizable bedrooms and two full bathrooms, offering plenty of space for family and guests. One bathroom features a walk-in shower, while both are designed for comfort and convenience. Step outside to enjoy the fully fenced backyard, enclosed with low-maintenance vinyl fencing for added privacy and security. A 33' x 14' paver patio, installed in 2023, creates the perfect outdoor entertaining area for dining, relaxing, and enjoying the backyard. Adding even more value, the home is equipped with fully OWNED solar panels, allowing the current owners to enjoy no electric costs. Ideally located with convenient access to I-295, Pennsylvania and Delaware bridges, this home offers an easy commute and access to surrounding areas. The property is also approximately a 20-minute drive to Philadelphia International Airport, making travel and everyday convenience a breeze. With its thoughtful split-level layout, modern updates, incredible garage and outdoor storage options, energy-efficient features, and prime location, this move-in-ready home offers the perfect combination of functionality, flexibility, and charm. Set up a private showing today!
    33 days
    |
    1,038
    |
    88
    |

    Likely to sell faster than

    Zillow last checked:

    Listing updated:

    Listed by:

    Nichole Arnold 856-217-3050,

    Keller Williams Hometown

    Source: Bright MLS,MLS#: NJGL2076154MLS Logo

      Facts & features

      Interior

      Bedrooms & bathrooms
      • Bedrooms: 3
      • Bathrooms: 3
      • Full bathrooms: 2
      • 1/2 bathrooms: 1
      • Main level bathrooms: 3
      • Main level bedrooms: 3
      Basement
      • Area: 0
      Heating
      • Forced Air, Natural Gas
      Cooling
      • Central Air, Natural Gas
      Appliances
      • Included: Dishwasher, Exhaust Fan, Self Cleaning Oven, Oven/Range - Gas, Range Hood, Refrigerator, Stainless Steel Appliance(s), Six Burner Stove, Water Heater, Gas Water Heater
      • Laundry: Main Level
      Features
      • Bathroom - Walk-In Shower, Bathroom - Tub Shower, Breakfast Area, Ceiling Fan(s), Floor Plan - Traditional, Formal/Separate Dining Room, Kitchen - Table Space, Primary Bath(s)
      • Flooring: Carpet, Hardwood, Luxury Vinyl
      • Has basement: No
      • Has fireplace: No
      Interior area
      • Total structure area: 1,664
      • Total interior livable area: 1,664 sqft
      • Finished area above ground: 1,664
      • Finished area below ground: 0

      Property

      Parking
      • Total spaces: 10
      • Parking features: Garage Faces Front, Garage Faces Side, Garage Door Opener, Storage, Inside Entrance, Oversized, Concrete, Driveway, Attached, Detached, Detached Carport, On Street
      • Attached garage spaces: 3
      • Carport spaces: 1
      • Covered spaces: 4
      • Uncovered spaces: 6
      Accessibility
      • Accessibility features: None
      Features
      • Levels: Multi/Split,Two
      • Stories: 2
      • Exterior features: Sidewalks, Storage, Street Lights
      • Pool features: None
      • Fencing: Vinyl
      Lot
      • Size: 0.27 Acres
      • Dimensions: 80.00 x 145.00
      Details
      • Additional structures: Above Grade, Below Grade
      • Parcel number: 070010700020
      • Zoning: RES
      • Special conditions: Standard

      Construction

      Type & style
      • Home type: SingleFamily
      • Property subtype: Single Family Residence
      Materials
      • Combination
      • Foundation: Crawl Space, Slab
      • Roof: Shingle
      Condition
      • Excellent
      • New construction: No
      • Year built: 1967

      Utilities & green energy

      • Sewer: Public Sewer
      • Water: Public

      Community & HOA

      Community
      • Subdivision: None Available
      HOA
      • Has HOA: No
      Location
      • Region: Gibbstown
      • Municipality: GREENWICH TWP

      Financial & listing details

      • Price per square foot: $210/sqft
      • Tax assessed value: $172,800
      • Annual tax amount: $6,162
      • Date on market: 7/23/2026
      • Listing agreement: Exclusive Right To Sell
      • Listing terms: VA Loan,FHA,Conventional,Cash,USDA Loan
      • Inclusions: Refrigerator, Range, Dishwasher, Garbage Disposal, In-ground Sprinkler System, Security System All In As-is Condition.
      • Exclusions: Washer, Dryer, Personal Property.
      • Ownership: Fee Simple

        Estimated market value

        $359,600

        $342,000 - $378,000

        $3,319/mo

        Price history

        DateEventPrice
        8/12/2026Pending sale$350,000$210/sqft
        Source: Bright MLS #NJGL2076154 Report a problem
        8/3/2026Contingent$350,000$210/sqft
        Source: Bright MLS #NJGL2076154 Report a problem
        7/23/2026Listed for sale$350,000$210/sqft
        Source: Bright MLS #NJGL2076154 Report a problem

        Public tax history

        YearProperty taxesTax assessment
        2025$5,950 $172,800
        2024$5,950 +5.5%$172,800
        2023$5,637 -0.1%$172,800
        2022$5,640 +1.1%$172,800
        2021$5,581 -1.4%$172,800
        2020$5,663 +2.9%$172,800
        2019$5,502 $172,800
        2018$5,502 +3.6%$172,800
        2017$5,310 +3.3%$172,800
        2016$5,139 +4.5%$172,800
        2015$4,918 +2.1%$172,800
        2014$4,818 +3.2%$172,800
        2013$4,669 +10.3%$172,800 +54.6%
        2012$4,232 -2.5%$111,800
        2011$4,340 +4.8%$111,800
        2010$4,142 +7.8%$111,800
        2009$3,841 $111,800
        2008-- $111,800
        2007-- $111,800
        2006-- $111,800
        2005-- $111,800
        2004-- $111,800
        2003-- $111,800
        2002-- $111,800
        2001-- $111,800
        Find assessor info on the county website

        Monthly payment

        Est. payment

        Payment breakdown

        Explore the cost of this home by adjusting the details. Changes won't be saved.
        All calculations are estimates and provided by Zillow, Inc. for informational purposes only. Actual amounts may vary.
        HOA fees may include property taxes on listings classified as Co-Ops. Contact the listing agent and/or owner for fee details.
        See how much you could borrow to make a competitive offer.

        Climate risks

        Neighborhood: 08027

        Getting around

        36 / 100
        Car-Dependent
        35 / 100
        Somewhat Bikeable

        Nearby schools

        GreatSchools rating
        Schools provided by the listing agent
        • Elementary: Broad Street
        • Middle: Nehaunsey
        • High: Paulsboro H.s.
        • District: Greenwich Township Public Schools

        Source: Bright MLS. This data may not be complete. We recommend contacting the local school district to confirm school assignments for this home.

        A local agent can set up tours, give advice and negotiate with sellers.

        Browse local experts

        Similar homes