Better than a new home! This one-owner, 3 bed 2 bath home on shy 1/4 acre corner lot has been meticulously maintained plus has all the infrastructure in place that new homes are missing: blacktopped driveway with RV parking, fully fenced secure yard with mature landscaping, carport, detached garage with shop space, large storage room+garden shed. Inside, is a large kitchen with tons of cabinets and stainless steel appliances, formal dining room with built-in china cabinet, large living room with propane gas fireplace, cozy family room, master suite with walk-in closet and ensuite bath, two more bedrooms and a bath with an easy-access shower. Snow load roof, updated windows, large covered deck, new interior/exterior paint 2024. Beautiful!
Sold
Listed by: Katrina Eileen • Kimberly Pelham
Bought with: Windermere RE/Himlie
$325,000
160 E Elk Place, Shelton, WA 98584
3beds
1,344sqft
Manufactured Home, Manufactured On Land
Built in 1978
10,018 Square Feet Lot
$324,300 Zestimate®
$242/sqft
$2,028 Estimated rent
Home value
$324,300
$263,000 - $402,000
$2,028/mo
Zestimate® history
Owner options
List your home for rent
$2,028/mo
Rent Zestimate®
Find your next renter with Zillow Rental Manager. Plus, with online applications, you can quickly screen prospective tenants – for free.
$2,028/mo
Rent Zestimate®
Refinance and save
$1,863/mo
Est. payment
Refinancing to a lower rate could help reduce your monthly payments and save thousands over the life of the loan.
$1,863/mo
Est. payment
Explore your selling options
Work with a Zillow partner agent
Leverage their expertise and Zillow's premium Showcase listings to get your home seen by more buyers.
Get startedList with your own agent
Get your home in front of millions of buyers by listing it on Zillow.
Learn how to do itSell it yourself
Take full control of how buyers see your home on Zillow by listing For Sale by Owner (FSBO).
List your homeWhat's special
Mature landscapingLarge covered deckEnsuite bathCozy family roomEasy-access showerCorner lotFully fenced secure yard
Zillow last checked:
Listing updated:
Listed by:
Kimberly Pelham,
Katrina Eileen
Bought with:
Krisy Henry, 103144
Windermere RE/Himlie
Source: NWMLS as distributed by MLS GRID,MLS#: 2443041
Facts & features
Interior
Bedrooms & bathrooms
- Bedrooms: 3
- Bathrooms: 2
- 3/4 bathrooms: 2
- Main level bathrooms: 2
- Main level bedrooms: 3
Primary bedroom
- Level: Main
Bedroom
- Level: Main
Bedroom
- Level: Main
Bathroom three quarter
- Level: Main
Bathroom three quarter
- Level: Main
Dining room
- Level: Main
Family room
- Level: Main
Kitchen without eating space
- Level: Main
Living room
- Level: Main
Heating
- Fireplace, Forced Air, Electric, Propane
Cooling
- Window Unit(s)
Appliances
- Included: Dishwasher(s), Dryer(s), Refrigerator(s), Stove(s)/Range(s), Trash Compactor, Washer(s), Water Heater: Electric, Water Heater Location: Laundry Closet
Features
- Bath Off Primary, Ceiling Fan(s), Dining Room
- Flooring: Laminate, Vinyl, Carpet
- Windows: Double Pane/Storm Window
- Basement: None
- Number of fireplaces: 1
- Fireplace features: See Remarks, Main Level: 1, Fireplace
Interior area
- Total structure area: 1,344
- Total interior livable area: 1,344 sqft
Property
Parking
- Total spaces: 2
- Parking features: Attached Carport, Driveway, Detached Garage, RV Parking
- Has garage: Yes
- Has carport: Yes
- Covered spaces: 2
Features
- Levels: One
- Stories: 1
- Patio & porch: Bath Off Primary, Ceiling Fan(s), Double Pane/Storm Window, Dining Room, Fireplace, Walk-In Closet(s), Water Heater
Lot
- Size: 10,018 Square Feet
- Dimensions: 90' x 121'
- Features: Corner Lot, Paved, Cable TV, Deck, Fenced-Fully, High Speed Internet, Outbuildings, Propane, RV Parking, Shop
- Topography: Level
- Residential vegetation: Garden Space
Details
- Parcel number: 220175100067
- Special conditions: Standard
- Other equipment: Leased Equipment: none
Construction
Type & style
- Home type: MobileManufactured
- Architectural style: Manuf-Double Wide
- Property subtype: Manufactured Home, Manufactured On Land
Materials
- Metal/Vinyl
- Foundation: Block
- Roof: Composition
Condition
- Very Good
- Year built: 1978
Details
- Builder model: 014
Utilities & green energy
- Electric: Company: PUD 3
- Sewer: Septic Tank, Company: Septic
- Water: Community, Company: Timberlake Water
- Utilities for property: Century Link, Century Link
Community & HOA
Community
- Features: Athletic Court, Boat Launch, CCRs, Clubhouse, Park, Playground
- Subdivision: Shelton
HOA
- Services included: Common Area Maintenance
- HOA fee: $318 annually
- HOA phone: 360-427-8928
Location
- Region: Shelton
Financial & listing details
- Price per square foot: $242/sqft
- Tax assessed value: $231,725
- Annual tax amount: $1,779
- Date on market: 1/8/2026
- Cumulative days on market: 195 days
- Listing terms: Conventional,FHA,State Bond,USDA Loan,VA Loan
- Inclusions: Dishwasher(s), Dryer(s), Leased Equipment, Refrigerator(s), Stove(s)/Range(s), Trash Compactor, Washer(s)
- Body type: Double Wide
Price history
| Date | Event | Price |
|---|---|---|
| 12/23/2025 | Sold | $325,000$242/sqft |
Source:  NWMLS as distributed by MLS GRID #2443041 Report a problem NWMLS as distributed by MLS GRID #2443041 Report a problem | ||
| 10/31/2025 | Pending sale | $325,000$242/sqft |
Source: NWMLS as distributed by MLS GRID #2443041 Report a problem | ||
| 10/22/2025 | Listed for sale | $325,000$242/sqft |
Source: NWMLS as distributed by MLS GRID #2443041 Report a problem | ||
| 10/15/2025 | Pending sale | $325,000$242/sqft |
Source: NWMLS as distributed by MLS GRID #2443041 Report a problem | ||
| 10/9/2025 | Listed for sale | $325,000$242/sqft |
Source: NWMLS as distributed by MLS GRID #2443041 Report a problem | ||
Public tax history
| Year | Property taxes | Tax assessment |
|---|---|---|
| 2024 | $1,779 -3.1% | $231,725 +17.1% |
| 2023 | $1,835 +3.7% | $197,965 +10.1% |
| 2022 | $1,770 +0.4% | $179,855 +72.9% |
| 2021 | $1,763 +59.2% | $104,030 +41% |
| 2020 | $1,108 +28.9% | $73,780 -4.9% |
| 2018 | $859 -5.1% | $77,580 |
| 2017 | $906 +0.1% | $77,580 -0.9% |
| 2016 | $905 +2.1% | $78,270 |
| 2015 | $887 -0.1% | $78,270 +13.8% |
| 2014 | $888 | $68,760 -3.5% |
| 2013 | $888 | $71,260 -4.7% |
| 2012 | -- | $74,755 -20.3% |
| 2011 | -- | $93,740 -2.9% |
| 2010 | -- | $96,515 |
Find assessor info on the county website
Neighborhood: 98584
Nearby homes
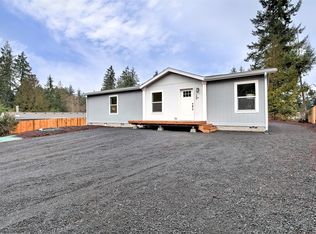
- $329,9003 bd2 ba1.2k sqft140 E Elk Pl, Shelton, WA 98584Sold
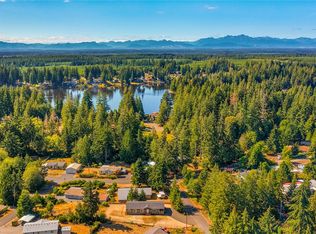
- $352,2003 bd2 ba1.4k sqft30 E Park Dr, Shelton, WA 98584Sold
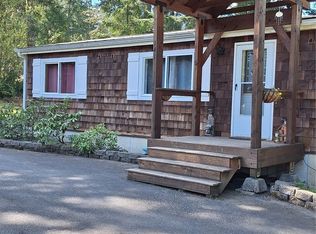
- $287,0003 bd2 ba960 sqft141 E Elk Pl, Shelton, WA 98584Sold
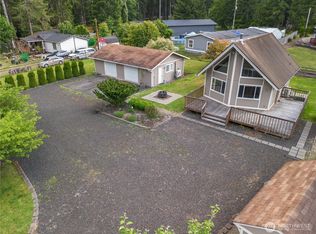
- $352,0002 bd1 ba900 sqft70 E Park Dr, Shelton, WA 98584Sold
- $382,2003 bd2 ba1.5k sqft1081 E Lakeshore Dr, Shelton, WA 98584Off Market
- $--0.35 Acres0 E Pickering Ln, Shelton, WA 98584Off Market
- $340,0003 bd2 ba1.3k sqft1121 E Lakeshore Dr W, Shelton, WA 98584Sold
- $333,0003 bd2 ba1.4k sqft920 E Lakeshore Dr W, Shelton, WA 98584Sold
Nearby schools
GreatSchools rating
- 4/10Pioneer Elementary SchoolGrades: PK-5Distance: 2.7 mi
- 2/10Pioneer Intermediate/Middle SchoolGrades: 6-8Distance: 2.8 mi
Schools provided by the listing agent
- Elementary: Pioneer Primary Sch
- Middle: Pioneer Intermed/Mid
- High: Shelton High
Source: NWMLS as distributed by MLS GRID. This data may not be complete. We recommend contacting the local school district to confirm school assignments for this home.
Get a cash offer in 3 minutes
Find out how much your home could sell for in as little as 3 minutes with a no-obligation cash offer.
Estimated market value
$324,300
Get a cash offer in 3 minutes
Find out how much your home could sell for in as little as 3 minutes with a no-obligation cash offer.
Estimated market value
$324,300
- Washington
- Mason County
- Shelton
- 98584
- 160 E Elk Place
Nearby cities
Nearby zip codes
Other Shelton Topics
