Skip main navigation
Sold co op non member
  • $419,200

    160 E Farrell Dr, Woodruff, SC 29388

    4beds
    3,000sqft
    Single Family Residence
    Built in 2012
    8,276.4 Square Feet Lot
    $419,200 Zestimate®
    $140/sqft
    $2,566 Estimated rent

    Home value

    $419,200

    $398,000 - $440,000

    $2,566/mo

    Zestimate® history
    Loading
    Loading...

    Owner options

    List your home for rent

    $2,566/mo

    Rent Zestimate®

    Find your next renter with Zillow Rental Manager. Plus, with online applications, you can quickly screen prospective tenants – for free.

    Learn more

    $2,566/mo

    Rent Zestimate®

    Refinance and save

    $2,434/mo

    Est. payment

    Refinancing to a lower rate could help reduce your monthly payments and save thousands over the life of the loan.

    See today's rates

    $2,434/mo

    Est. payment

    Explore your selling options

    Work with a Zillow partner agent

    Leverage their expertise and Zillow's premium Showcase listings to get your home seen by more buyers.

    Get started

    List with your own agent

    Get your home in front of millions of buyers by listing it on Zillow.

    Learn how to do it

    Sell it yourself

    Take full control of how buyers see your home on Zillow by listing For Sale by Owner (FSBO).

    List your home

    What's special

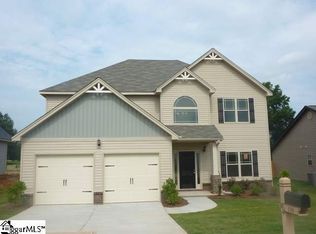
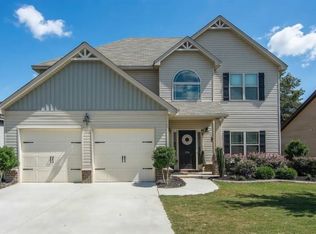
    Welcome to 160 E Farrell Drive, located in the popular Reidville Crossing subdivision. Not only will you enjoy the security and comfort of a gated community, but you will also love having a neighborhood pool and playground. Not to mention you will also have direct access from within the community to the Tyger River Sports Complex! Upon entering the home you will notice the large entry way and open floor plan equipped with beautiful hardwood floors throughout the main living area. The main floor living area features a formal dining room, large kitchen and breakfast area, great room with fireplace, as well as a half bathroom for guests. The large master bedroom is convienently located on the main floor as well. The master bath features a separate garden tub, tiled shower, and dual vanity sinks. Once you are heading outside you will love the large covered patio and beautifully landscaped yard, perfect for entertaining or just relaxing. As you make your way up the hardwood stairs you will be happy to notice the large loft area and extra wide hallway accessing the other three bedrooms. One of the bedrooms could be used a large gameroom or mancave. The first bedroom is equipped with it's own full bathroom. The back bedrooms are a jack and jill style bathroom. If you have been looking for a home with ample space for you and your family in a fantastic location, then look no further!

    This property is off market, which means it's not currently listed for sale or rent on Zillow. This may be different from what's available on other websites or public sources.

    Zillow last checked:

    Listing updated:

    Listed by:

    LEANNE CARSWELL 864-895-9791,

    Expert Real Estate Team

    Bought with:

    OTHER OTHER

    OTHER

    Source: SAR as distributed by MLS GRID,MLS#: 280248MLS Logo

    Facts & features

    Interior

    Bedrooms & bathrooms
    • Bedrooms: 4
    • Bathrooms: 4
    • Full bathrooms: 3
    • 1/2 bathrooms: 1
    • Main level bathrooms: 1
    • Main level bedrooms: 1
    Primary bedroom
    • Level: First
    • Area: 216
    • Dimensions: 12x18
    Bedroom 1
    • Level: Second
    • Area: 165
    • Dimensions: 15x11
    Bedroom 2
    • Level: Second
    • Area: 240
    • Dimensions: 16x15
    Bedroom 3
    • Level: Second
    • Area: 300
    • Dimensions: 20x15
    Dining room
    • Level: First
    • Area: 187
    • Dimensions: 17x11
    Great room
    • Level: First
    • Area: 272
    • Dimensions: 16x17
    Kitchen
    • Level: First
    • Area: 240
    • Dimensions: 16x15
    Other
    • Description: Loft
    • Level: Second
    • Area: 110
    • Dimensions: 11x10
    Heating
    • Forced Air, Electricity
    Cooling
    • Central Air, Electricity
    Appliances
    • Included: Dishwasher, Disposal, Microwave, Refrigerator, Cooktop, Electric Cooktop, Electric Oven, Built-In Range, Self Cleaning Oven, Electric Water Heater
    Features
    • Ceiling Fan(s), Cathedral Ceiling(s), Fireplace, Soaking Tub, Ceiling - Smooth, Open Floorplan
    • Flooring: Carpet, Ceramic Tile, Vinyl, Hardwood
    • Windows: Tilt-Out
    • Has basement: No
    • Attic: Storage
    • Has fireplace: No
    Interior area
    • Total interior livable area: 3,000 sqft
    • Finished area above ground: 3,000
    • Finished area below ground: 0

    Property

    Parking
    • Total spaces: 2
    • Parking features: Attached
    • Attached garage spaces: 2
    Features
    • Levels: Two
    • Patio & porch: Porch
    • Exterior features: Aluminum/Vinyl Trim
    • Pool features: Community
    • Fencing: Fenced
    Lot
    • Size: 8,276 sqft
    • Features: Level, Sidewalk
    • Topography: Level
    Details
    • Parcel number: 53700004.31

    Construction

    Type & style
    • Home type: SingleFamily
    • Architectural style: Craftsman
    • Property subtype: Single Family Residence
    Materials
    • Brick Veneer, Vinyl Siding
    • Foundation: Slab
    • Roof: Architectural
    Condition
    • New construction: No
    • Year built: 2012

    Utilities & green energy

    • Sewer: Public Sewer
    • Water: Public

    Community & neighborhood

    Security
    • Security features: Smoke Detector(s)
    Community
    • Community features: Common Areas, Gated, Street Lights, Pool, Sidewalks
    Location
    • Region: Woodruff

    HOA & financial

    HOA
    • HOA fee: $450 monthly

    Price history

    DateEventPrice
    6/8/2021Sold$340,000+27.3%$113/sqft
    Source: SAR as distributed by MLS GRID #280248 Report a problem
    5/9/2019Sold$267,000$89/sqft
    Source: SAR as distributed by MLS GRID #259654 Report a problem

    Public tax history

    Tax history is unavailable.

    Neighborhood: 29388

    Nearby schools

    GreatSchools rating
    Schools provided by the listing agent
    • Elementary: 5-Reidville
    • Middle: 5-Florence Chapel
    • High: 5-Byrnes High

    Source: SAR as distributed by MLS GRID. This data may not be complete. We recommend contacting the local school district to confirm school assignments for this home.

    Get a cash offer in 3 minutes
    Find out how much your home could sell for in as little as 3 minutes with a no-obligation cash offer.
    Estimated market value
    $419,200
    Get a cash offer in 3 minutes
    Find out how much your home could sell for in as little as 3 minutes with a no-obligation cash offer.
    Estimated market value
    $419,200